
Stair Stringer Calculator

Turn a measured straight-stair rise and chosen tread run into transparent step, footprint, diagonal, and preliminary material arithmetic. Verify finished dimensions, structural details, and adopted local requirements before building.

Example Projects

Low-Rise Deck Steps

36" total rise (5 steps) · 36" wide deck stairs

High-Rise Deck Steps

96" total rise (14 steps) · 48" wide closed riser

Standard Basement Stairs

108" total rise (14 steps) · Closed risers

Gentle Patio Steps

30" total rise (5 steps) · 60" wide masonry look

Stair Layout View Results

in
in
in
in
in
per board

Stair Layout

Number of Steps
0 steps
Total riser counts required.
Individual Rise
0.00" Compliant
Exact height of each step.
Individual Run
0.00" Compliant
Tread depth of each step.
Incline Angle
0.0°
Incline pitch (ideal: 30° - 35°).
Total Stair Run
0.00"
Total horizontal space the stair run occupies.
Total Estimated Budget
$ 0.00
Total wood board lumber, fasteners & hardware budget.
View Material & Cost Details
Material Item Needed Specs Lumber Quantity Cost
2x12 Stringers 0.00" 0 sticks (0 ft) $0.00
Treads 0 treads 0 boards $0.00
Risers (Closed Faces) N/A 0 boards $0.00

Stair Framing Formulas:

Enter dimensions to see the calculation…
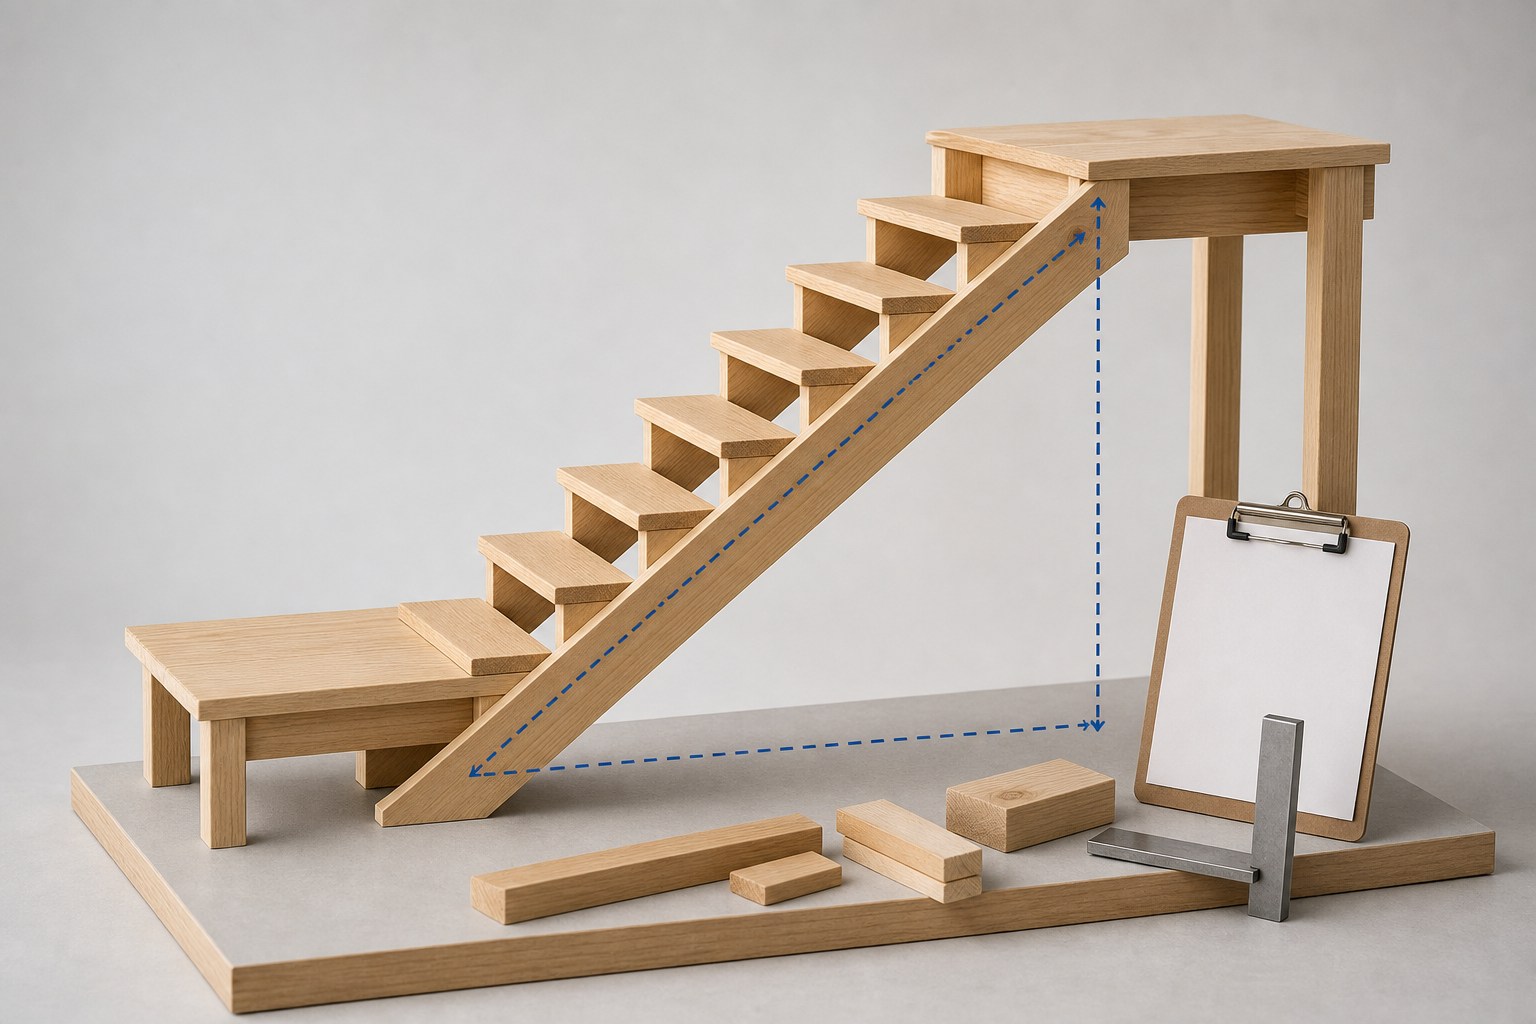
Editorial illustration of a straight stair layout worksheet with a finished-floor rise, tread run, landings, diagonal stringer line, and separate material notes.
A reliable stair worksheet begins with finished walking surfaces and keeps geometry, material arithmetic, and structural decisions separate.
Transparent calculator

Check the method before you use the estimate

This page documents the formula, assumptions, and any specific external sources used for this tool.

See the method
Planning estimate What this result can and cannot tell you

Planning geometry only. Confirm final finished dimensions, adopted local requirements, landings, supports, stringer design and notches, lumber, treads, guards, handrails, connections, fasteners, loads, site conditions, and any permit requirements with the responsible project professionals before cutting or building. Do not use this calculator as a compliance or safety approval.

Read the full site disclaimer.

Found an error or unclear result? Tell us what happened so it can be investigated.
Calculator feedback

Report an issue with Stair Stringer Calculator

Your report is saved for the Octa Calculator team to review. Do not include sensitive financial, medical, or personal information.

This site is protected by reCAPTCHA and the Google Privacy Policy and Terms of Service apply.

Method & sources

How the Stair Stringer Calculator works

These notes describe the calculation used on this page and the assumptions that can change a real-world result.

Straight-stair step count, footprint, diagonal, and preliminary board arithmetic Step count = round(total entered rise ÷ target rise). Exact rise = total entered rise ÷ step count. Treads = step count − 1 for standard top style, or step count for flush top style. Total run = entered tread run × treads. Diagonal = √(total rise² + total run²).

Assumptions on this page

  • The calculator models one straight flight with a consistent entered tread run. It does not lay out winders, curves, turns, landings, stairs with changing rises or runs, uneven grade, or site-specific transitions.
  • Total rise must be measured between the finished lower and upper walking surfaces. Framing, decking, flooring, pavers, landings, tread assemblies, and finished grade can change the final dimensions.
  • The tool rounds the total-rise-to-target-rise ratio to a whole step count, then calculates exact rise from that count. The resulting value must be checked against the adopted local requirements and the approved project details; a status label is not code approval.
  • For the stock-length display, the current tool adds 12 inches to the geometric diagonal and selects from fixed 8, 10, 12, 14, 16, or 20 ft stock-length buckets. That is a preliminary purchasing convention, not a structural or cut-layout verification.
  • The displayed stringer, tread, and riser-board counts use entered width, stock length, stringer count, and simple whole-board division. They do not determine lumber species, grade, actual section remaining after notching, tread build-up, span, support, connectors, fasteners, waste, or product compatibility.
  • The 2R + run comparison and angle range are internal planning heuristics. They are not universal code requirements, accessibility criteria, or a determination that a stair is safe or comfortable.
  • Cost outputs only multiply the visitor's entered rates. They do not establish a quote, material availability, structural scope, labor scope, permit cost, or compliance.
  • This calculator is not structural, safety, code, permitting, or construction-design guidance.

Sources used on this page

Guide & Reference

Everything behind the Stair Stringer Calculator

Formulas, reference charts, and detailed answers — expand any section you need.

Keep geometry, lumber arithmetic, and construction decisions separate

The calculator can make preliminary quantities easier to review, but the output categories do not have the same authority.

OutputWhat the current calculator doesWhat must be independently resolved
Exact rise and total runDerives a consistent rise from total rise and rounded step count; multiplies entered run by calculated treads.Finished dimensions, local requirements, landings, door clearance, headroom, location, and all site geometry.
Diagonal and stock lengthUses the Pythagorean theorem and adds 12 in before selecting a fixed stock-length bucket.Stringer species, grade, size, notch layout, remaining section, supports, span, bearing, connectors, and fasteners.
Stringer countUses the number entered in the form.Required stringer layout, tread span, product limits, loads, supports, and approved details.
Tread and riser boardsDivides a selected stock length by entered stair width and rounds board quantities up.Tread assembly, board width, plies, overhang, riser material, cuts, waste, product compatibility, and finish requirements.
Cost totalMultiplies the user-entered prices for the displayed preliminary counts.Supplier price, delivery, tax, labor, permits, hardware, structural scope, waste, and all omitted materials.
Stair checklist diagram separating calculated rise and run geometry from structural stringer design, support, landing, tread, guard, handrail, fastener, code, and site decisions.
A diagonal length is not proof that a stringer, support, guard, handrail, or stair layout is suitable.

Worked calculator example: a straight deck-stair input set

Enter a 96 in total rise, 7.5 in target rise, 10 in target run, standard top-step style, 36 in stair width, three stringers, risers included, and 12 ft stock boards for the preliminary tread and riser counts. These numbers are a calculator check only; they do not approve a deck stair.

  1. Step count = round(96 ÷ 7.5) = round(12.8) = 13 risers.
  2. Exact rise = 96 ÷ 13 = 7.385 in per riser (rounded for display).
  3. With standard top style, tread count = 13 − 1 = 12 treads.
  4. Total run = 12 × 10 = 120 in, or 10 ft.
  5. Geometric diagonal = √(96² + 120²) = 153.67 in, or about 12.80 ft.
  6. The calculator's 12 in purchase-length addition produces 165.67 in, so its fixed length list displays a 14 ft stock length.

For the simple board arithmetic, a 12 ft board contains floor(144 ÷ 36) = 4 width cuts. The calculator therefore displays three tread boards for 12 treads and four riser boards for 13 risers. That is an intentionally basic count: it does not choose board width, number of plies per tread, riser material, fasteners, spacing, cut strategy, or usable offcuts.
What this Stair Stringer Calculator actually calculates

This calculator organizes the geometry of one straight, consistent stair flight. From a measured total rise, a target rise, a chosen tread run, and a selected top-step style, it calculates a whole step count, exact rise, tread count, horizontal footprint, diagonal stringer line, and preliminary material arithmetic. That makes it a useful way to expose the numbers before a layout changes on site.

It does not design a stair. A calculated diagonal does not establish whether a stringer section remains adequate after notching, whether supports and connections work, whether a landing is required or sized correctly, which tread system is permitted, or whether guards and handrails are needed. Those decisions depend on the actual project, product documentation, loads, finished surfaces, and the requirements adopted by the authority having jurisdiction.

The 2024 International Residential Code stairway provisions are helpful model-code context, but they are not automatically the rules for every location or project. This page explains the calculator's arithmetic and where it stops; it does not present a generic layout as approved construction.

Start from finished walking surfaces, not a framing guess

Measure the total rise vertically from the finished lower walking surface to the finished upper walking surface. For a deck stair, that means the actual lower grade or landing surface and the completed deck walking surface. For an interior stair, it means the completed lower and upper floors. A measurement taken before decking, flooring, pavers, landing build-up, or final grade is known may be wrong when the stair is finished.

Sketch the stair in side view and label the lower finish, upper finish, total rise, available straight run, clear width, landing locations, and any door swings or obstructions. Stop and treat the design as a separate problem if the stair turns, has winders, needs an intermediate landing, meets sloped grade, or has varying riser conditions. This calculator does not flatten those conditions into a valid straight stair.

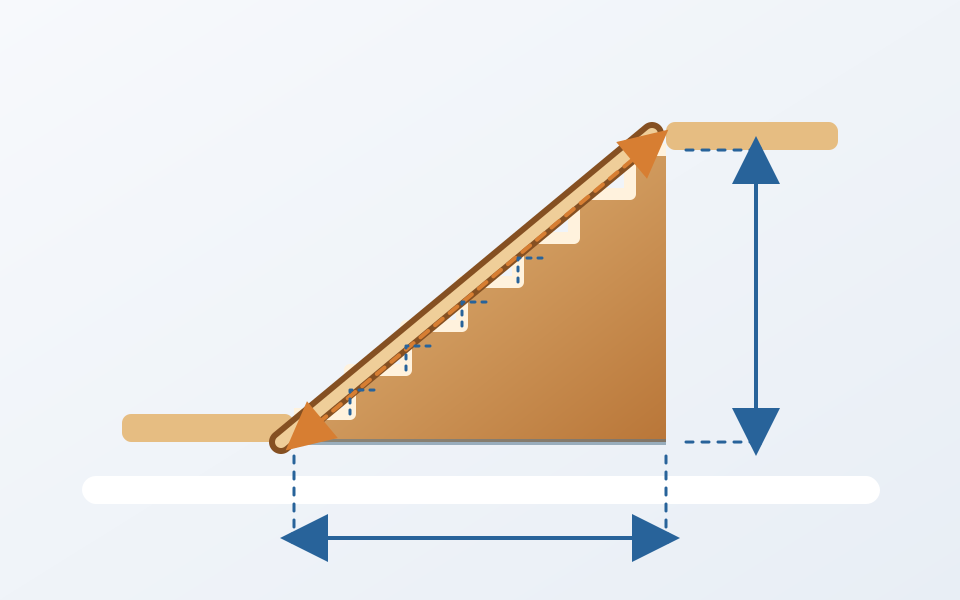
Straight-stair side-view diagram showing finished lower and upper surfaces, total rise, equal risers, tread run, total footprint, top-step styles, and the diagonal stringer line.
Measure from finished walking surface to finished walking surface. The calculator models a straight, consistent flight only.

The existing guide, How to Calculate Stair Stringers: Rise, Run, and Layout Checks, gives a broader measurement workflow. Use the calculator page to check the specific numbers that its current form produces.

The straight-stair formulas used by the tool

The first calculation is a whole number of risers. The tool divides total rise by the target rise and rounds to the nearest whole number, then calculates the exact rise from the chosen count:

Step count and exact rise
step count = round(total rise ÷ target rise)
exact rise = total rise ÷ step count

The selected top-step style changes the number of treads and therefore the horizontal footprint. In the current form, standard means the upper deck or floor acts as the top walking surface, so treads = risers − 1. Flush means the calculator counts one tread for every riser. That is the tool's arithmetic convention, not an instruction for how any particular stair must be framed.

Treads, total run, and diagonal
total run = entered tread run × calculated tread count
geometric diagonal = √(total rise² + total run²)

The tool adds 12 in to the geometric diagonal only to choose a displayed stock-board bucket. It does not analyze cut ends, notch depth, lumber grade, support, connection, or the strength of the remaining stringer section.

Read rise, run, angle, and heuristic labels carefully

The form compares exact rise and entered run against its selected default or custom thresholds. A green or compliant-looking result means only that those numbers passed the calculator's comparison; it is not a permit result. For example, the current form uses different defaults for its deck, interior, exterior, and custom modes, while real requirements can change with local adoption, occupancy, stair type, existing-building work, and project conditions.

The tool also shows an angle and a 2R + run result. The latter is a longstanding comfort heuristic expressed as two times the exact rise plus the run. In this calculator it is compared with an internal planning band of 24 to 25.5 inches. That band is useful for spotting an unexpectedly steep or shallow input, but it is not a code rule, an accessibility assessment, or a safety finding.

Under the linked 2024 IRC model code, stair dimensions and uniformity are addressed in a larger set of provisions that also includes issues such as landings and other stair conditions. Confirm the locally adopted requirements with the responsible project parties rather than copying a generic online threshold into a permit or construction decision.

A stringer length is not a stringer design

The diagonal is only the geometric line between the stair's lower and upper points. A cut stringer must also work with the selected lumber, actual notches, tread assembly, supports, bearing, attachments, loads, weather exposure, fasteners, and the rest of the structure. The amount of section left after notching matters, and it cannot be inferred from one diagonal number.

The American Wood Council DCA 6 guide is useful for its limited qualifying-residential-deck context and for the way it treats deck components as a connected system. It does not transform this calculator into a design document, and it has stated scope limits. For material comparisons only, the Lumber Calculator can help organize a separately defined lumber list; it cannot design the stringers either.

Do not use the 12 in stock-length addition as a cut instruction or as a safety margin. It is merely the page's reproducible way to pick a display bucket from a limited list of stock lengths.

Important stair conditions outside this calculator

Before cutting or building, resolve the conditions that a straight-line calculation cannot see: landings at the top and bottom, door swings, headroom, width, guards, handrails, open-riser limits, tread material, slip resistance, water and drainage, lighting, attachment to the structure, ground or footing conditions, utilities, load paths, and the applicable permit process. A stair may look simple while still involving serious fall, structural, or egress risks.

For deck-related work, calculate the deck walking surface separately with the Deck Calculator and any documented footing material with the Concrete Calculator. Those pages also provide material arithmetic only. None of them establishes a complete deck-and-stair design.

Final layout and issue check

  1. Measure total rise from final walking surface to final walking surface and state any unresolved finishes.
  2. Check the calculator's rounded step count, exact rise, tread count, and total run against the actual straight layout.
  3. Use current locally adopted requirements and approved project details for every compliance, guard, handrail, landing, and connection decision.
  4. Build a separate structural and material schedule for stringers, treads, risers, supports, connectors, fasteners, and finishes.
  5. Confirm actual lumber and product availability, cut strategy, delivery, and pricing before purchase.

If a label, formula, or result looks wrong or unclear, use the page's Report an issue option. The site team can investigate calculator behavior, but cannot provide a structural or code approval for the stair.

FAQ

Frequently Asked Questions

How does this calculator find the number of stair steps?
It divides the entered total rise by the entered target rise, rounds to a whole step count, then divides total rise by that count to show the exact rise. Check the exact result rather than relying only on the original target.
Why is total rise measured from finished floor to finished floor?
Flooring, decking, pavers, landings, treads, and final grade can change the vertical distance. Measuring only framing or rough grade can leave the completed top or bottom riser different from the rest of the flight.
What is the difference between standard and flush top-step style in this tool?
For the calculator's arithmetic, standard style uses one fewer tread than risers because the upper deck or floor acts as the top walking surface. Flush style counts one tread for each riser. This is a form convention, not a construction instruction.
How does the calculator find stringer length?
It treats total rise and total run as the two legs of a right triangle and calculates the diagonal with the Pythagorean theorem. The displayed stock length then adds 12 inches and selects from fixed stock-length buckets; it is not a stringer design check.
Does the calculator prove a stair meets code?
No. Its comparison labels only test the calculator's current default or custom thresholds. Adopted local requirements, occupancy, existing conditions, landings, guards, handrails, structural details, and permit review can all change what applies.
What does the 2R plus run value mean?
It is an internal planning heuristic: two times the exact rise plus the entered tread run. The tool uses it to flag unexpectedly steep or shallow inputs, but it is not a universal code rule or a safety determination.
Can I use the stringer, tread, and riser counts to buy all materials?
Only as a preliminary worksheet. The counts use simplified entered width and stock-length arithmetic and do not select lumber size or grade, tread assembly, cut layout, supports, hardware, fasteners, waste, or compatible products.
Can this calculator lay out winders, curved stairs, or stairs with a landing?
No. It models one straight flight with a consistent run. Turns, winders, curves, changing levels, intermediate landings, and non-uniform site conditions need their own project-specific layout and requirements check.

Related Calculators

Explore all Construction calculators →