Siding Takeoff: Wall Elevations, Openings, Panels, Trim & Order Checks
Build a traceable siding worksheet from individual wall elevations, opening schedules, product coverage, cut-pattern allowance, and separate trim and wall-system checks.
Practical calculator guides, measurement walkthroughs, planning examples, and source-backed explanations.
Build a traceable siding worksheet from individual wall elevations, opening schedules, product coverage, cut-pattern allowance, and separate trim and wall-system checks.
Build a two-state road-base worksheet that keeps the finished compacted layer, the supplier's loose order basis, density, and delivery constraints visible instead of hiding them in one tonnage shortcut.
Use a traceable material ledger to separate measured volume, a project-specified proportion, product-specific bag information, whole-bag rounding, and the mix-design decisions a calculator cannot make.
Build a room-by-room coating-system ledger before calculating paint, then trace measured area, coats, product-label coverage, and package choices as separate checks.
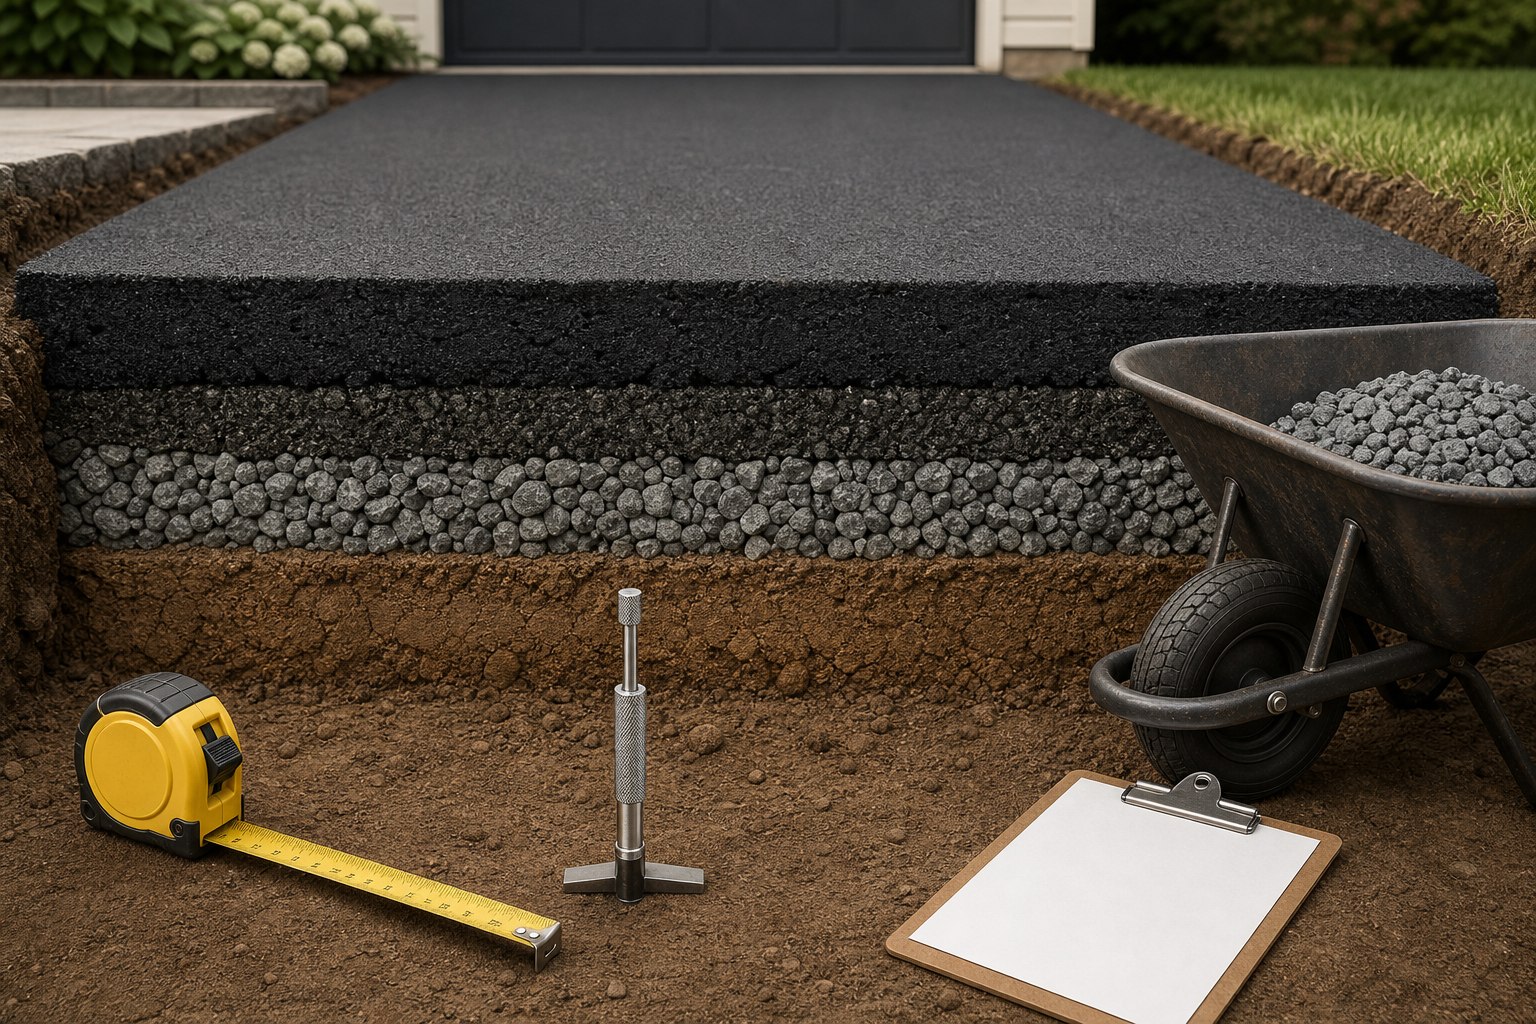
Estimate asphalt from finished dimensions and a documented compacted thickness, then use the mix supplier's stated unit weight to request a realistic delivery quantity.
Estimate fence materials from a staked layout, actual product dimensions, and separately planned gates. Keep property lines, footings, wind, and permit decisions outside the quantity shortcut.
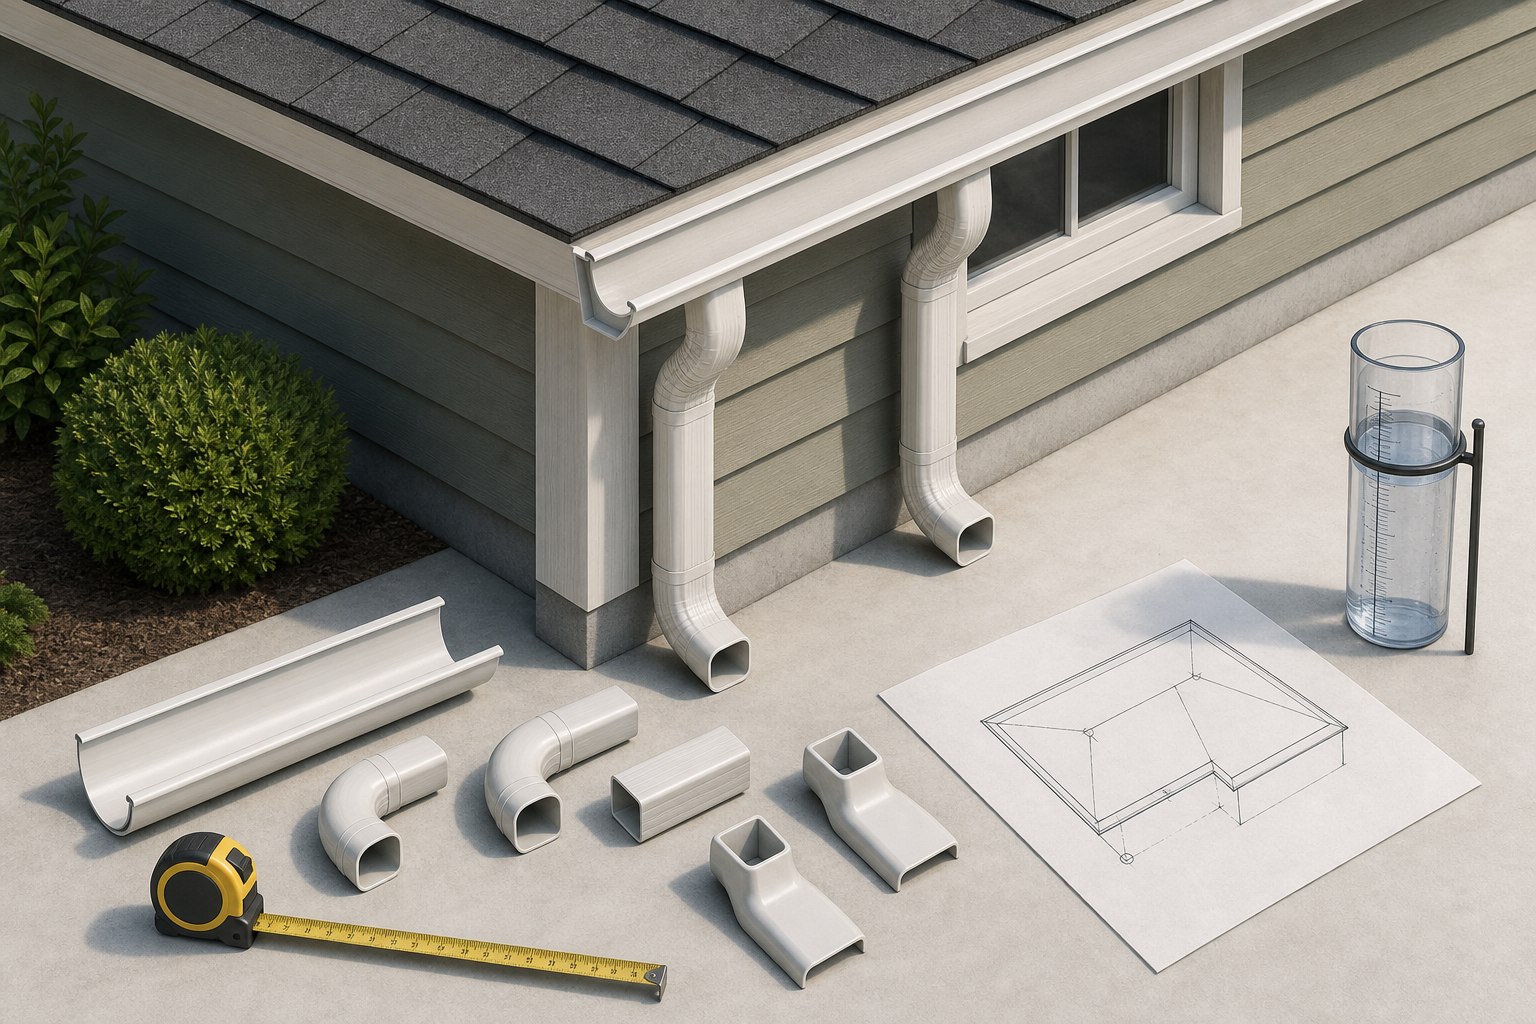
Create a useful gutter material list from the roof edges that actually drain into the system, then leave hydraulic capacity, overflow paths, and local requirements to the project design.
Turn a deck sketch into a transparent material takeoff by separating the walking surface, framing, connections, hardware, and waste instead of relying on one square-foot rule.
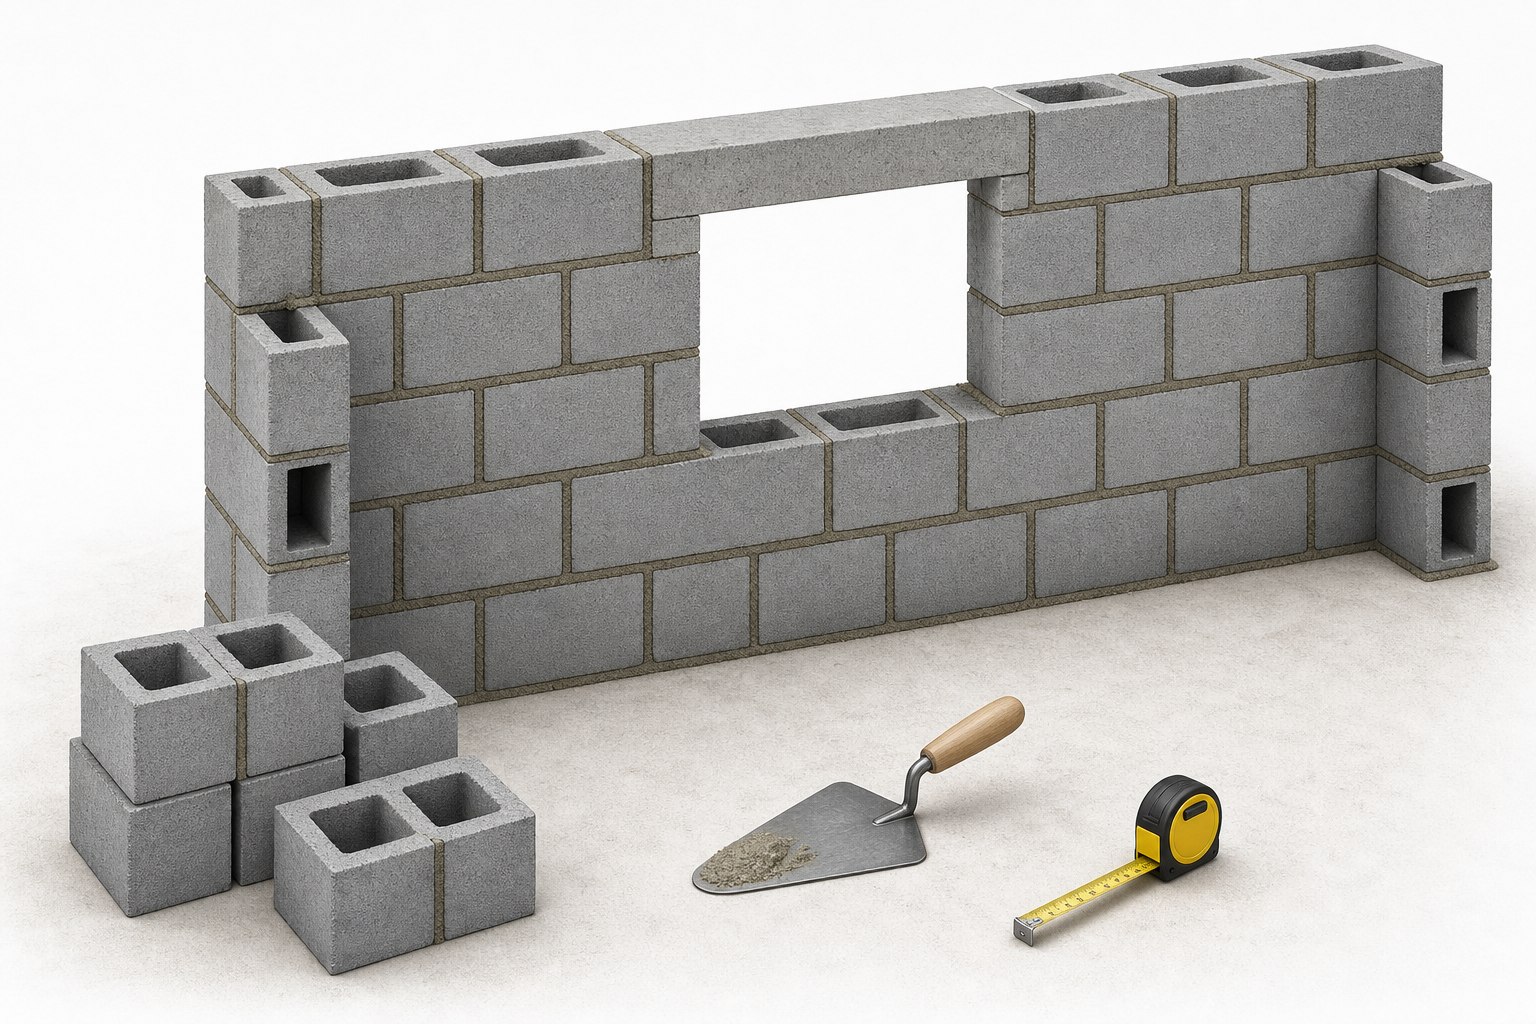
Estimate a concrete masonry wall by drawing courses and openings, identifying the unit types the detail requires, and treating mortar as a product-specific volume estimate rather than a fixed bag rule.
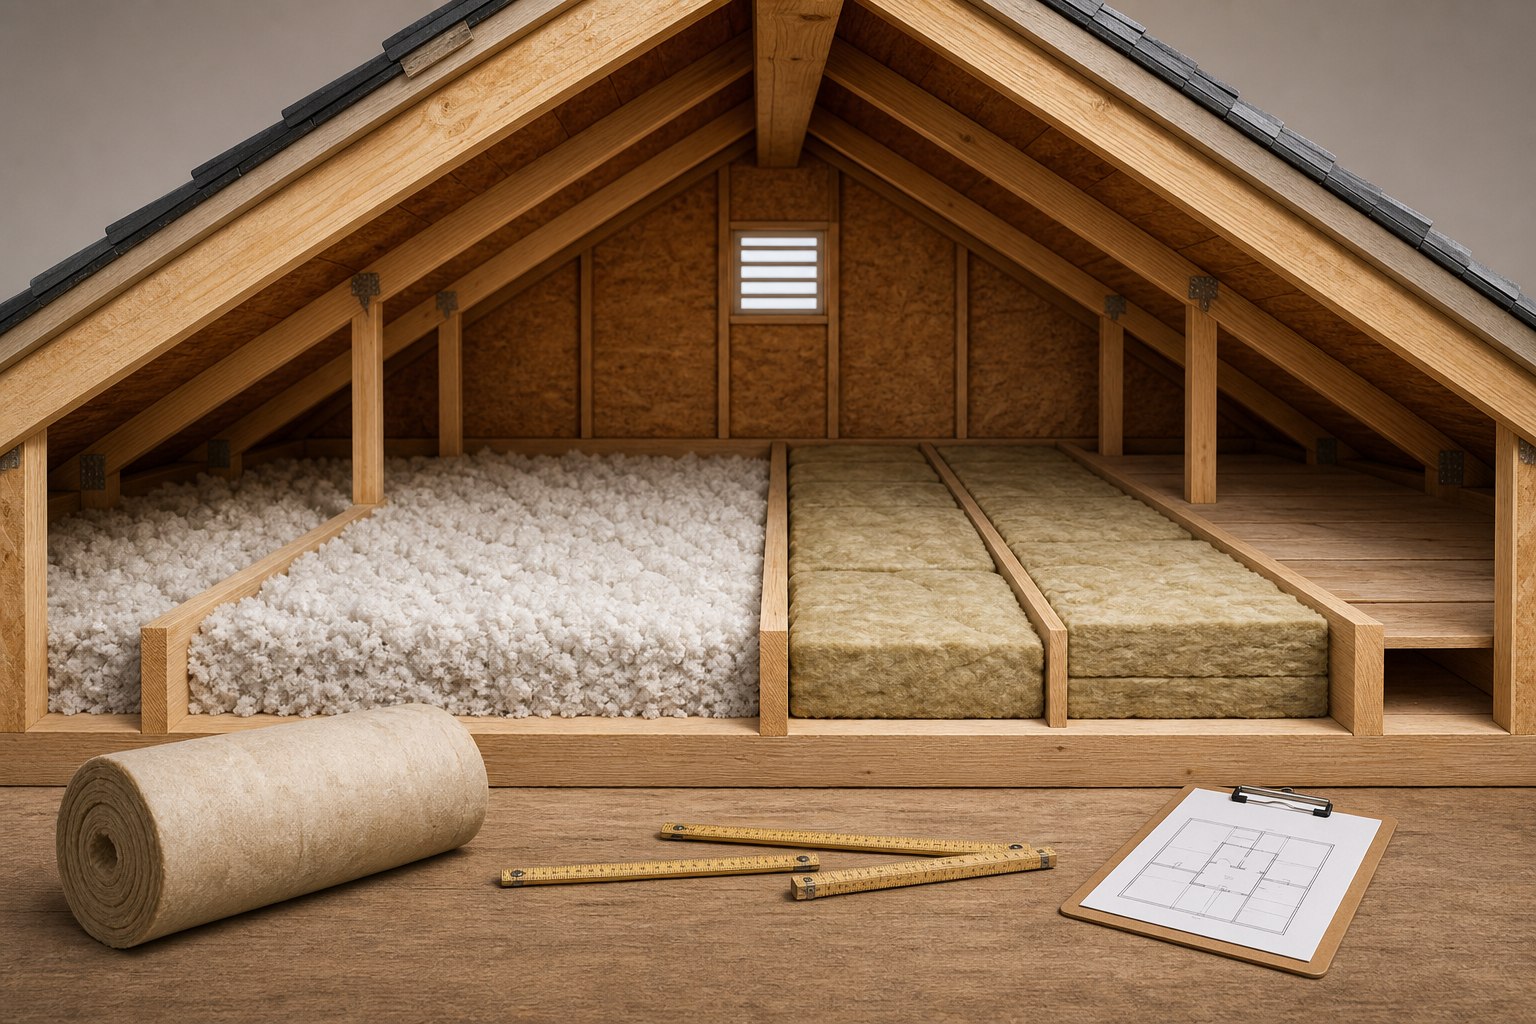
Build an insulation takeoff from the actual surfaces, cavities, and product label. Keep material coverage, air sealing, moisture control, and design decisions separate.
Turn a documented bank, channel, or slope layout into a riprap material takeoff while keeping rock sizing, hydraulic design, and site safety out of a simple quantity calculation.
Measure roof planes from a safe plan or verified dimensions, convert plan area to sloped area, and keep shingles, underlayment, flashing, ventilation, and waste as separate takeoff decisions.
Turn an approved reinforcing drawing into a traceable rebar takeoff by counting bars by direction, using specified spacing and laps, and listing chairs, ties, hooks, bends, and stock lengths separately.
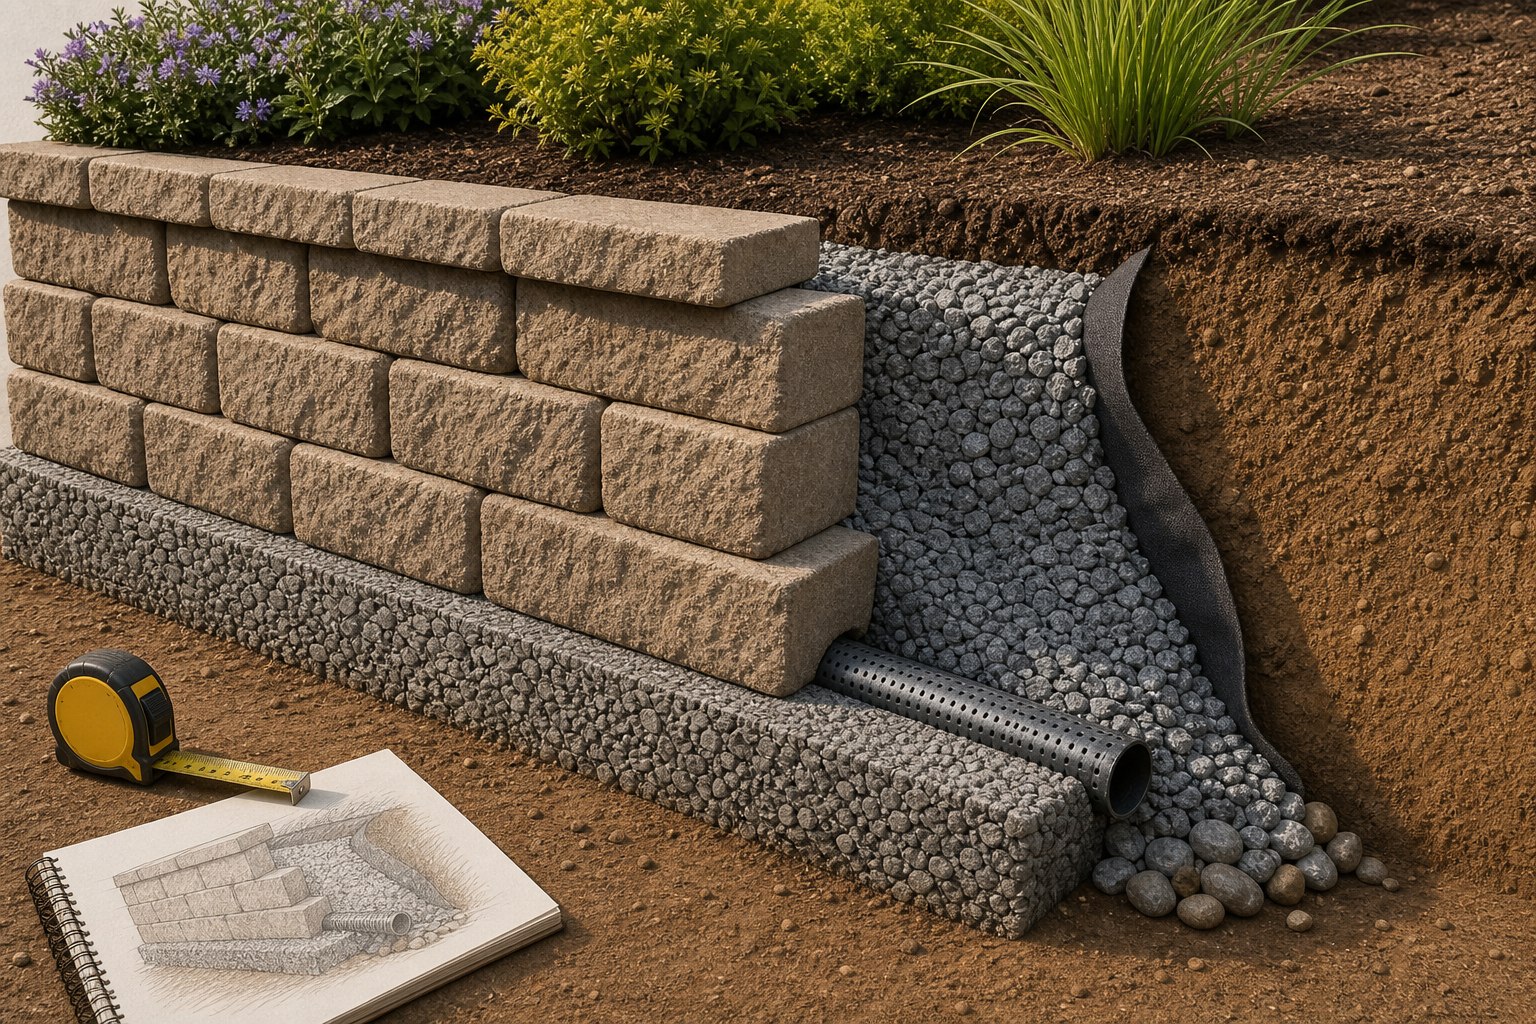
Build a retaining-wall material estimate from an approved wall section and plan, keeping facing units, base material, drainage aggregate, pipe, backfill, caps, and geogrid as distinct quantities.
Learn the compound-interest formula, separate rate from contribution timing, and read a growth projection with clear inflation, tax, fee, and uncertainty limits.
See how a fixed-payment loan divides each payment between interest and principal, with a transparent three-payment worked example and extra-payment checks.
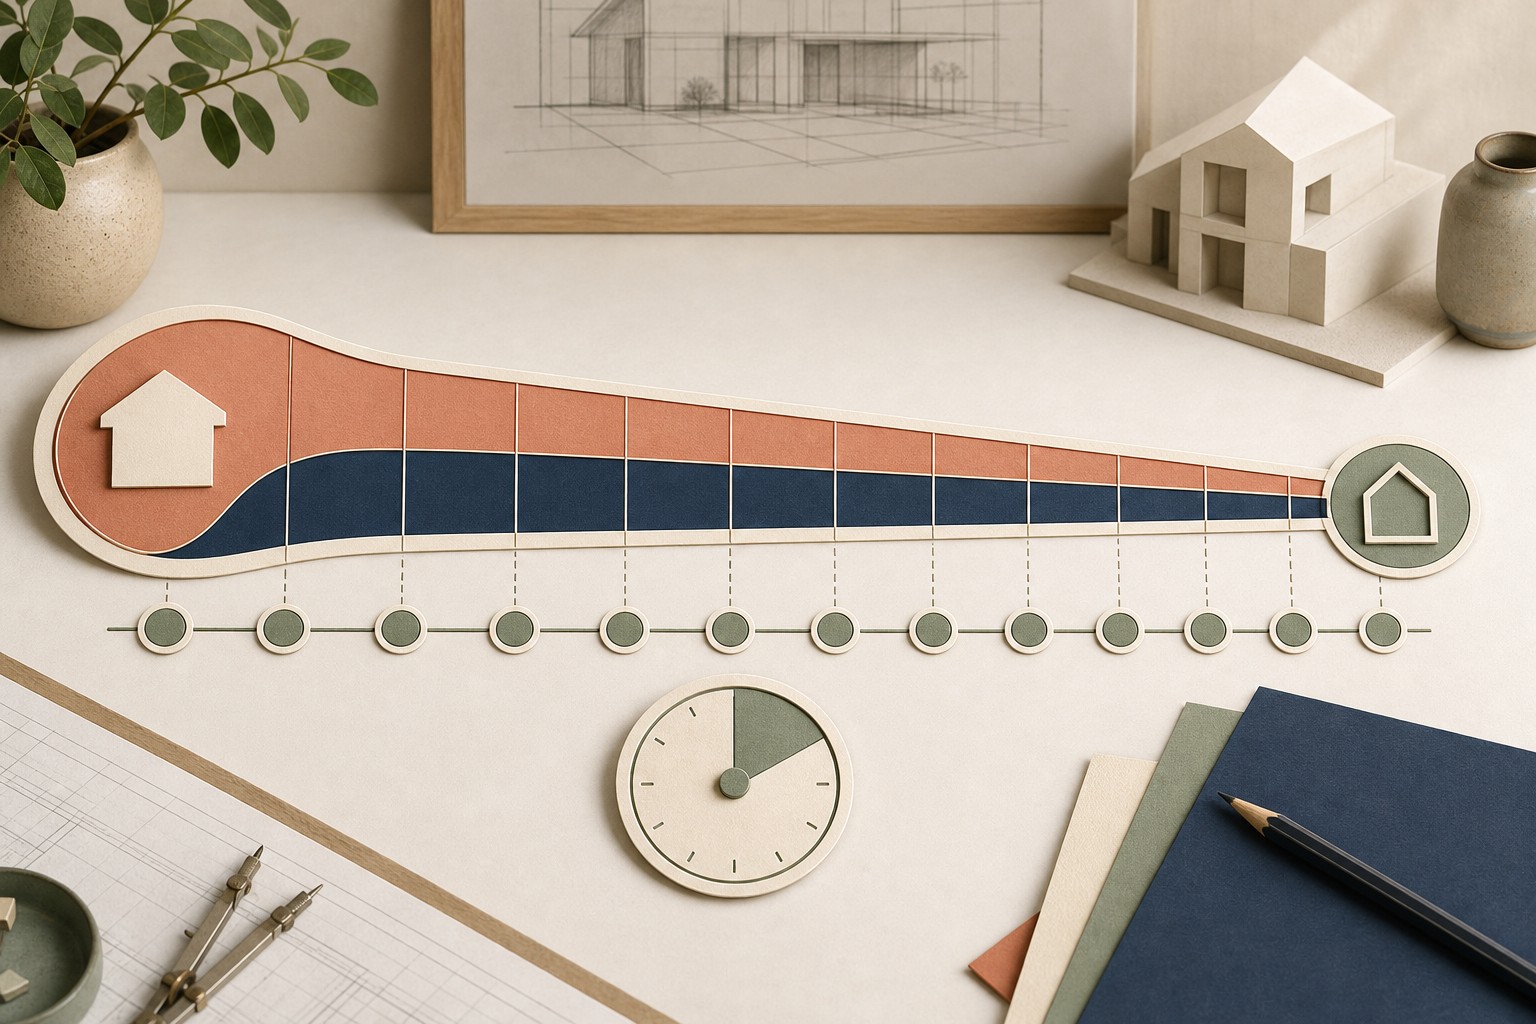
Use a refinance break-even calculation as one decision check, then compare Loan Estimates, term length, cash to close, principal, points, and three realistic time horizons.
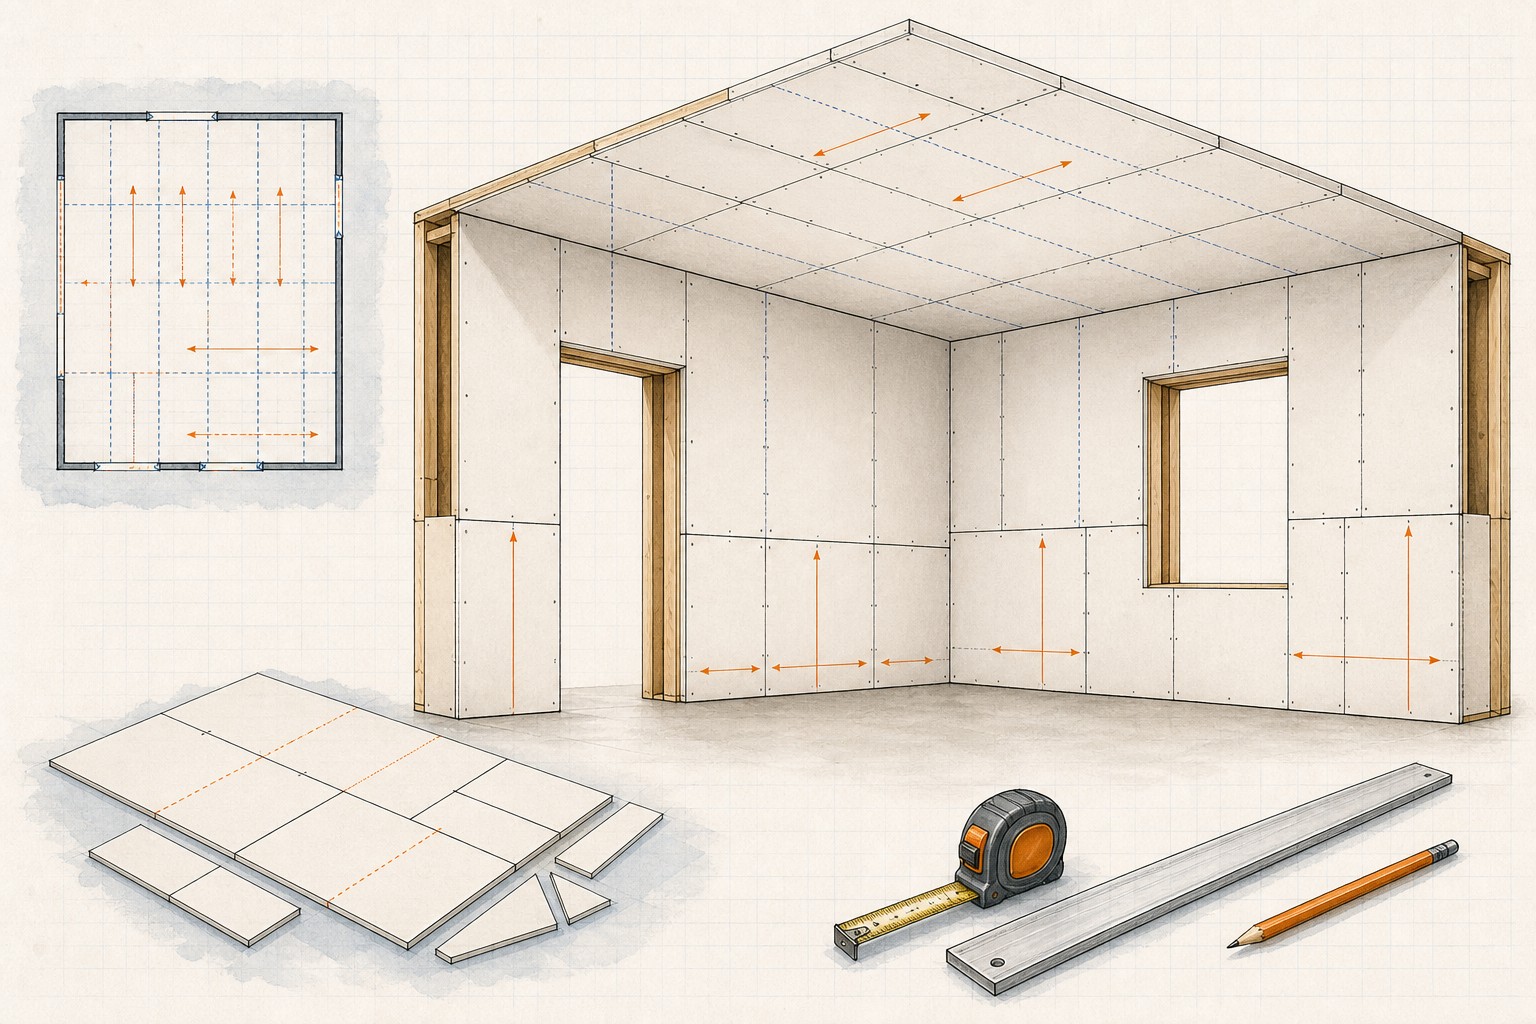
Build a room-by-room takeoff from panel layout, openings, and product-specific coverage rather than relying on one universal sheet, screw, or compound rule.
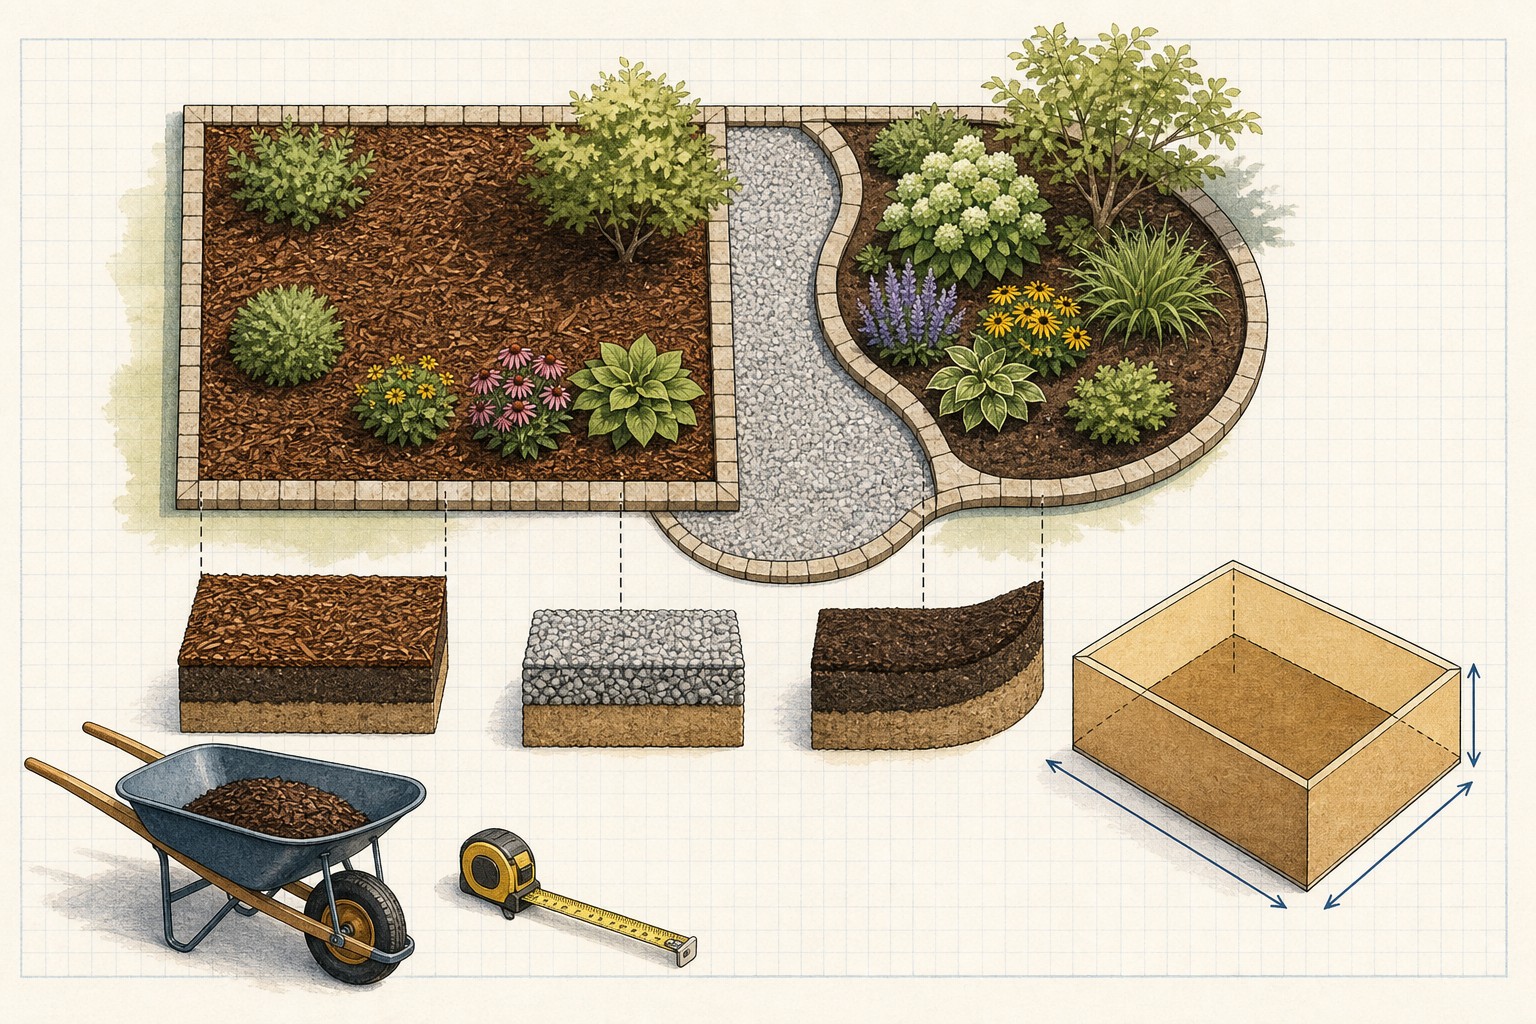
Convert measured area and depth to cubic yards, keep irregular zones in a simple ledger, and use supplier-specific weight and delivery information separately.
Compare salary and hourly offers using paid hours, actual working hours, overtime eligibility, paid time off, benefits, and transparent U.S. paycheck assumptions.
Use the 50/30/20 rule as a practical check on your take-home pay, fixed bills, irregular expenses, savings, and extra debt payments.
Compare debt snowball and debt avalanche with a transparent payment waterfall, fixed assumptions, and a way to choose an order you can sustain.
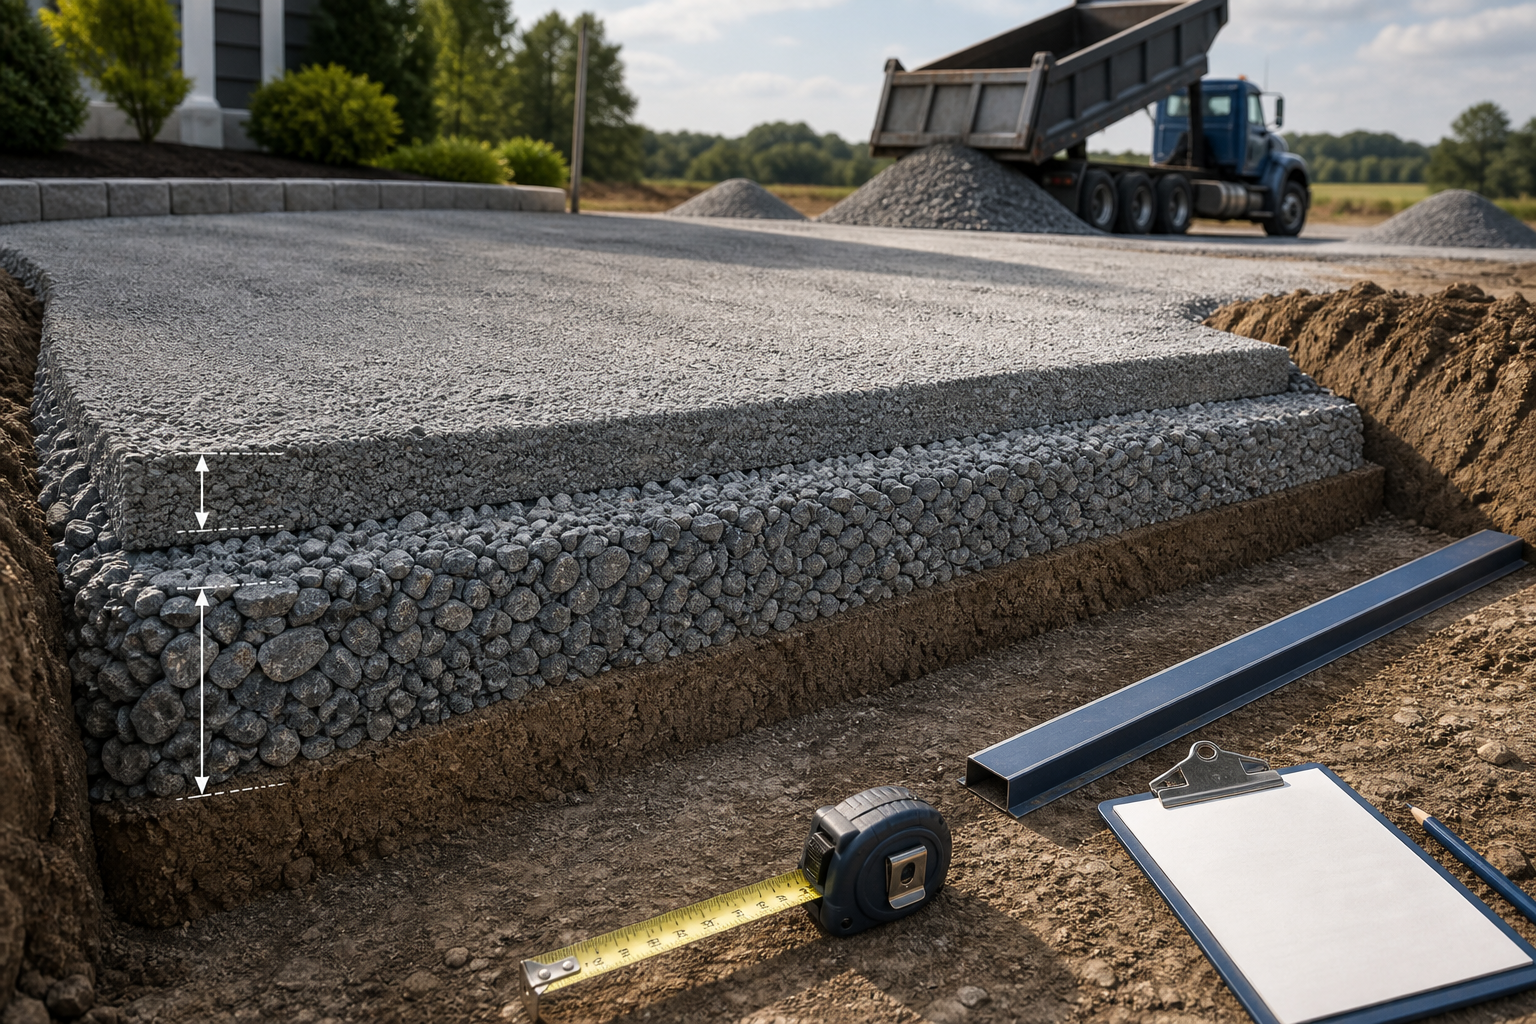
Estimate driveway gravel by measuring compacted volume first, then applying the supplier's stated unit weight and an allowance you can explain.
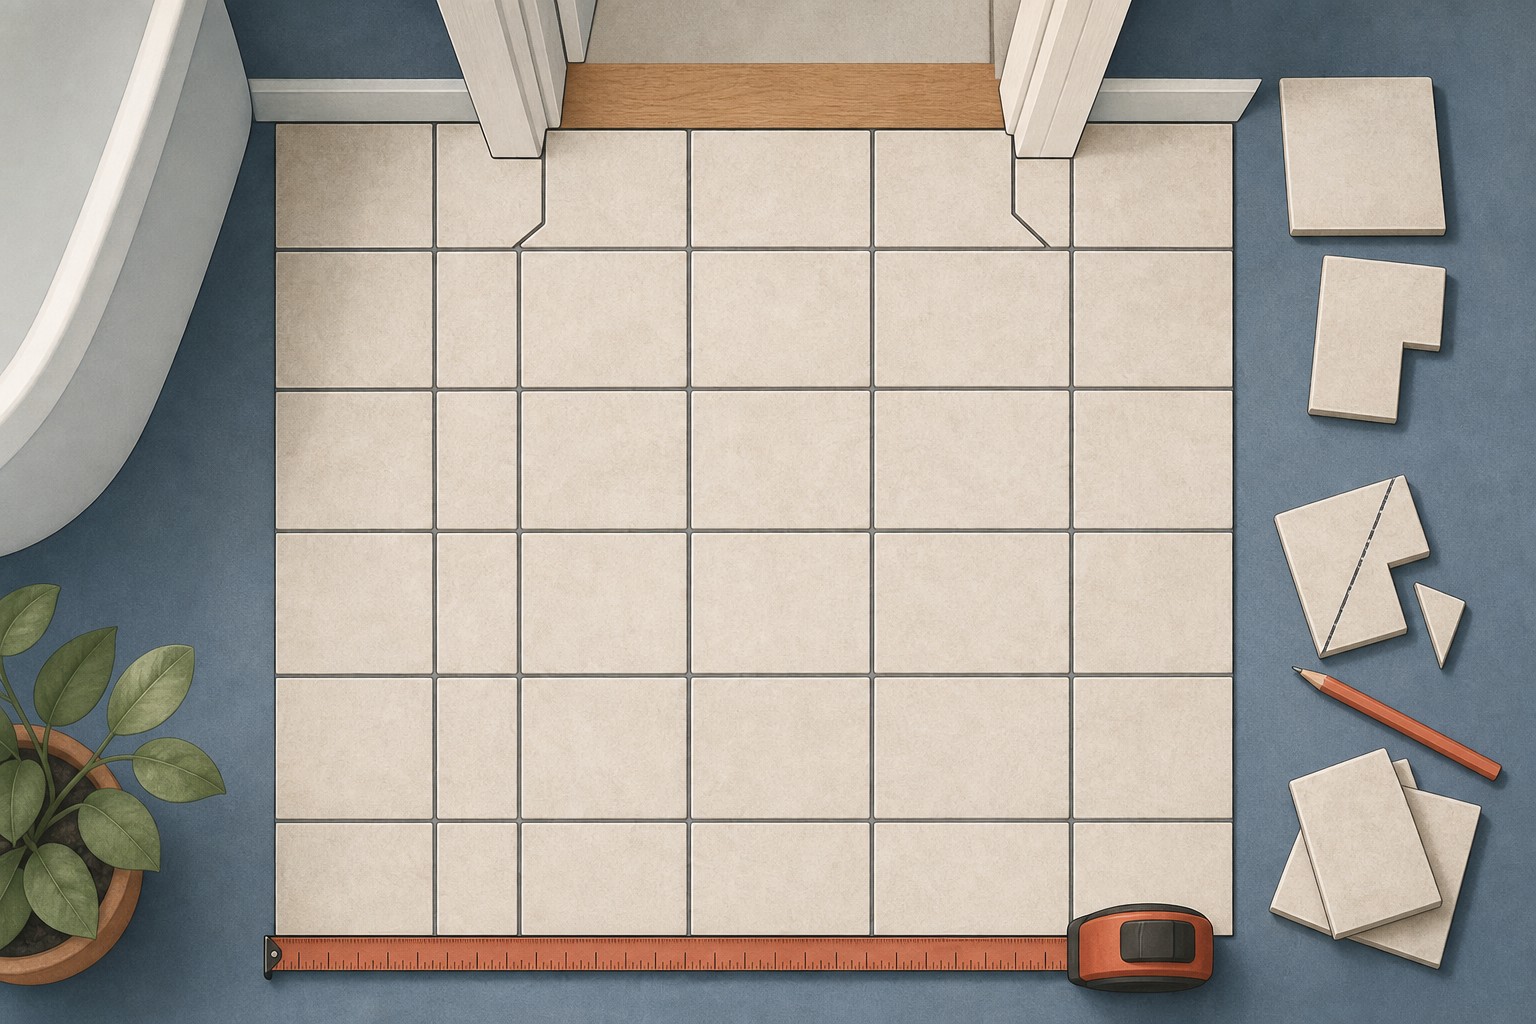
Estimate tile from a layout plan, make the cut allowance visible, and use the exact grout and mortar product data rather than a universal coverage rule.