
Foundation Calculator
Organize a preliminary concrete, bulk-material, and cost worksheet from already specified dimensions. This calculator does not design a foundation or determine loads, soil, frost, drainage, reinforcement, excavation safety, or local requirements.
Foundation Project Presets
Shed Foundation
10' × 12' × 4" • Slab • Compacted Gravel Base
Garage Slab
24' × 24' × 4" • Thickened Edge perimeter footing
House Foundation
40' × 60' × 6" • Slab + Trench Footings & Piers
Workshop Foundation
30' × 40' × 6" • Heavy Duty Slab & Formwork
Results Summary
View Calculation Breakdown
How this was calculated:
Check the method before you use the estimate
This page documents the formula, assumptions, and any specific external sources used for this tool.
See the methodPlanning estimate What this result can and cannot tell you
Planning worksheet only. Foundation work can involve life-safety, property, and permitting risks. Confirm geometry, structural design, soil and water conditions, frost, drainage, reinforcement, concrete specification, delivery access, utilities, excavation safety, local rules, and all supplier quantities with the responsible project professionals before ordering or building.
How the Foundation Calculator works
These notes describe the calculation used on this page and the assumptions that can change a real-world result.
For non-pier modes, the tool adds slab volume (length × width × entered slab thickness), any entered perimeter-footing prism [2 × (length + width) × entered footing width × entered footing depth], and any entered square spot-footing prisms [count × entered footing width² × entered footing depth], then applies a fixed 10% allowance and divides cubic feet by 27 for cubic yards. The rough rebar, gravel, truck, excavation, weight, and cost displays use further fixed assumptions described below.
Assumptions on this page
- Every dimension, foundation mode, footing, pier, base, reinforcing, and excavation input must come from approved project information. The calculator does not select a suitable foundation system, thickness, footing, depth, or material.
- The concrete result always applies a fixed 10% allowance. It is not adjusted to the actual geometry, supplier order terms, access, placement, or known project contingencies.
- The tool adds the entered slab, perimeter-footing, and spot-footing prisms independently. Review the plan geometry for overlap before using a summed result; the calculator does not model thickened-edge transitions or subtract shared volume.
- The truck display is ceil(cubic yards ÷ 10). It is a scale cue only: ready-mix truck capacity, order increments, delivery access, and producer policy vary by supplier and project.
- The rough gravel display converts volume with a fixed 100 lb/ft³ factor, and the rough rebar display uses entered grid spacing, 20-ft stock pieces, and a fixed 10% factor without a bar schedule, cover, lap, size, shape, or placement check.
- Excavation is simple geometric volume. It does not decide excavation limits, soil behaviour, swell, shoring, sloping, dewatering, utility location, spoil handling, or safe access.
- Cost totals only multiply visitor-entered unit prices. They do not establish market prices, labour scope, taxes, engineering, delivery, permits, or site feasibility.
Sources used on this page
- NIST Handbook 44, current edition Supports the unit conversion used for material geometry: 27 cubic feet equals 1 cubic yard.
- National Ready Mixed Concrete Association: TIP 8, Concrete Yield Explains that ready-mixed concrete is sold by volume and why an actual placement can differ from a simple geometric takeoff.
- National Ready Mixed Concrete Association: CIP 31, Ordering Ready Mixed Concrete Supports checking project-specific concrete requirements, producer terms, delivery access, and actual truck capacity before ordering.
- Concrete Reinforcing Steel Institute: Placing Bars Provides context for why bar size, placement, cover, supports, and detailing cannot be selected by a simple foundation grid estimate.
- OSHA Construction eTool: Trenching and Excavation Provides safety context for why an excavation-volume calculation is not a safe-excavation plan.
Everything behind the Foundation Calculator
Formulas, reference charts, and detailed answers — expand any section you need.
Read every result with its own boundary
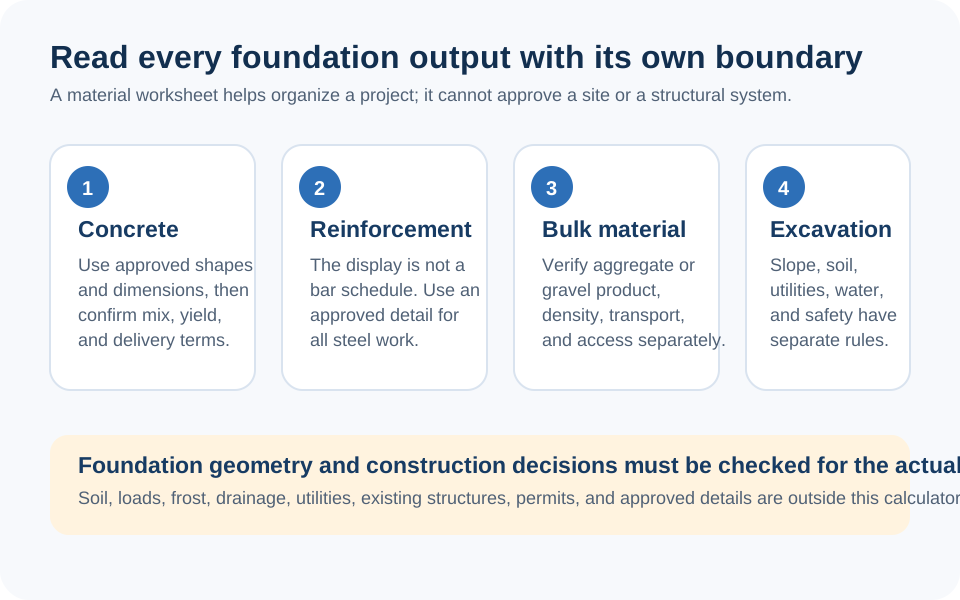
The calculator displays several useful planning figures, but they do not have the same reliability or purpose. Keep them as separate lines rather than presenting the screen as one approved foundation package.
| Screen result | What it is useful for | What it cannot decide |
|---|---|---|
| Concrete cubic yards | A first quantity check from the entered simple prisms and fixed allowance | Foundation design, overlapping geometry, mix requirements, producer order, or actual yield |
| Truckloads | A rough scale display using 10 yd³ per load | Actual truck capacity, order minimum, delivery route, placement method, or supplier schedule |
| Rough rebar length | A screen-level comparison of entered spacing across a simple rectangle | Bar schedule, bar size, cover, laps, hooks, mats, footing steel, placement, or structural adequacy |
| Rough gravel tons | A conversion of entered base volume using the tool's fixed density factor | Aggregate product, gradation, density, moisture condition, base design, compaction, or supplier sales unit |
| Excavation volume | A simple geometry check after limits have been established | Excavation limits, utilities, spoil handling, soil behaviour, water, support, or safe work method |
| Cost total | Arithmetic using your entered unit rates | Current market price, engineering, permits, delivery, labour scope, tax, or feasibility |
Treat the page as several separate quantity checks
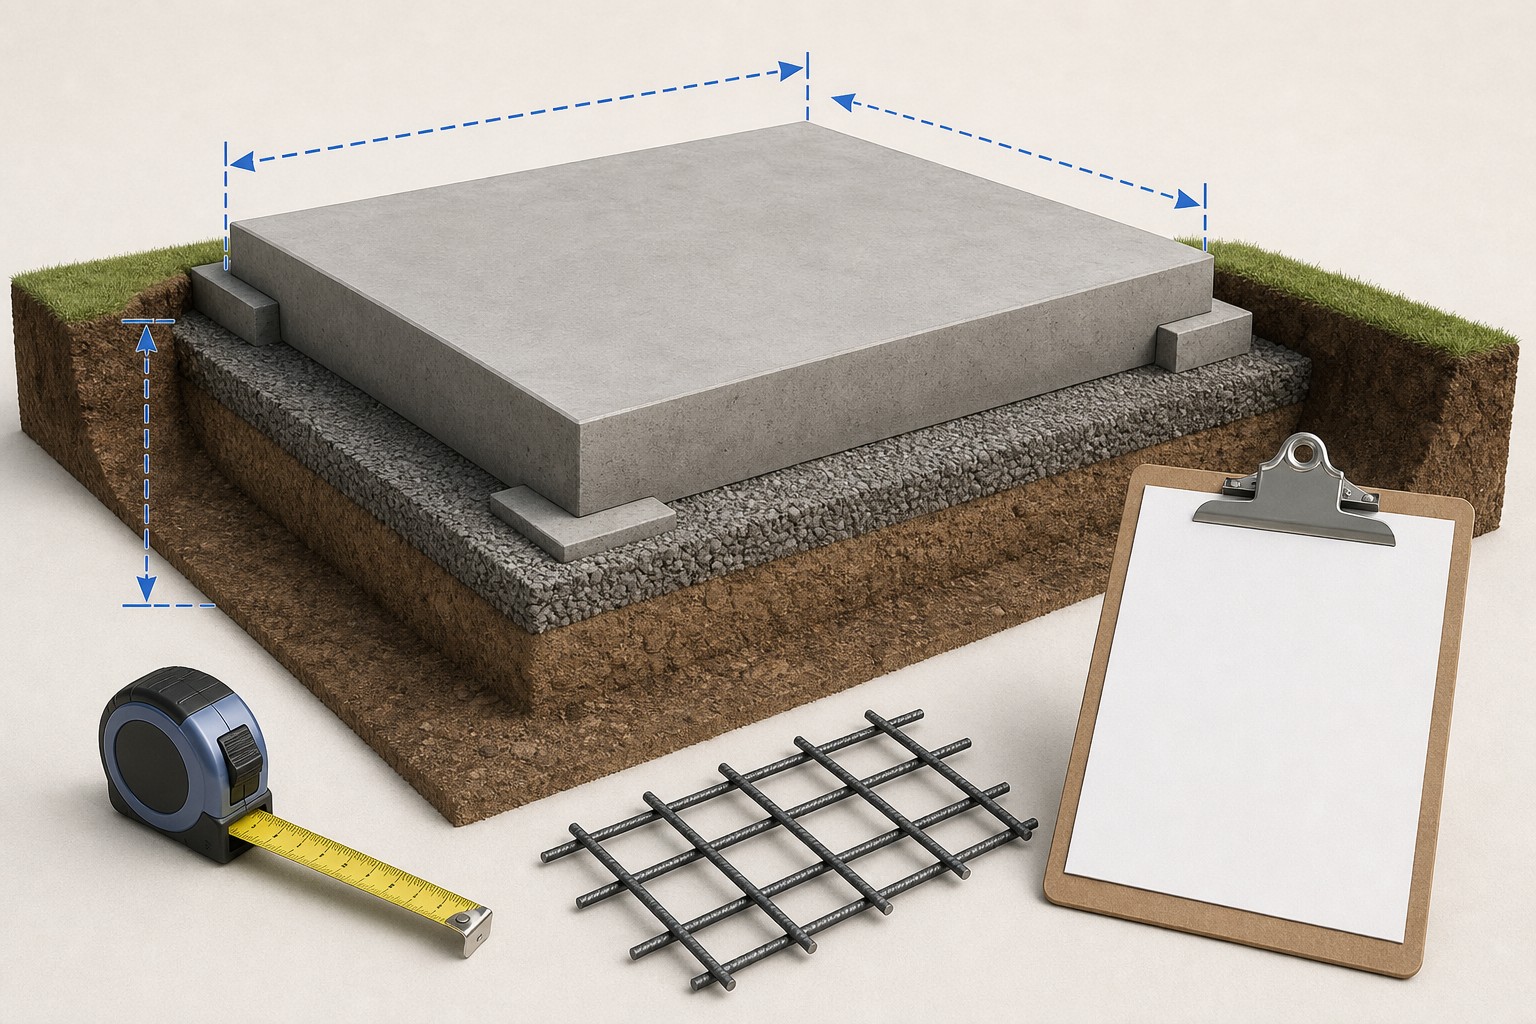
A foundation material estimate is not one number. A project can contain a uniform slab, a thickened edge or perimeter footing, isolated piers, a separate subbase, reinforcement, excavation, forms, and a concrete order. This calculator can organize simple geometry for dimensions you enter, but it cannot decide what those dimensions should be or whether the combined components make a safe or compliant foundation.
Start with the current plan and section. List each uniform shape on its own worksheet row and label where its dimensions came from. Do not merge a perimeter footing into an averaged slab depth, and do not use a preset as evidence that a particular footing, slab, base, or reinforcement layout is right for the site.
For a concrete-order workflow that keeps measured zones visible, read How Much Concrete Do I Need for a Slab?. This calculator page focuses on the tool's arithmetic and the checks needed before its results become a material request.
Map the calculator inputs to the actual geometry
Use a measured plan and section to identify which screen inputs represent real project geometry:
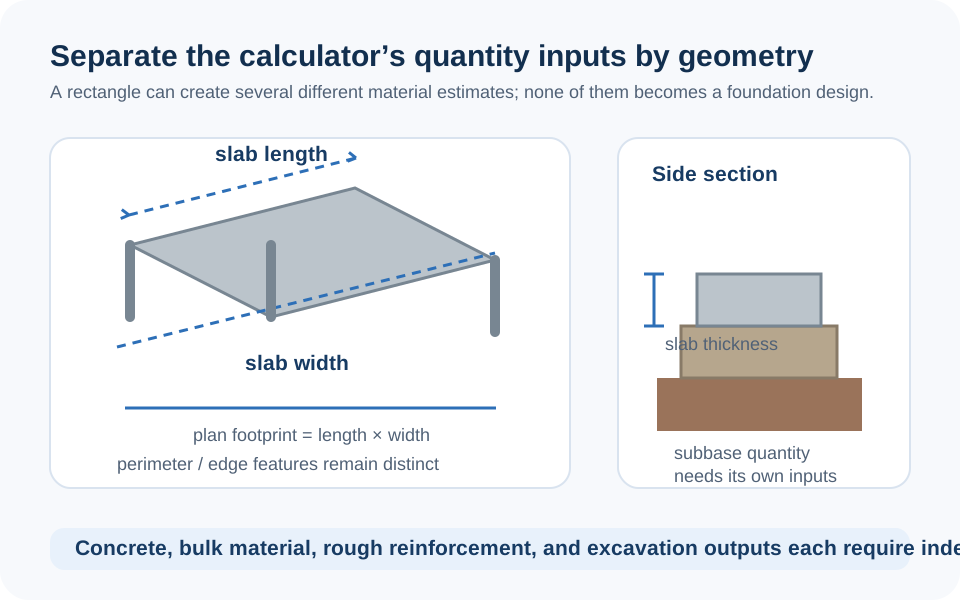
- Slab length, width, and thickness: one uniform slab prism only.
- Perimeter footing width and depth: a separate rectangular prism that the tool runs around the full entered perimeter.
- Spot-footing count: the tool models each as a square prism using the same entered footing width and depth.
- Gravel thickness: a separate base prism under the full slab footprint, not a material specification.
- Rebar spacing: a rough grid input only. It does not establish bar size, cover, layers, laps, hooks, footing bars, or a reinforcement schedule.
Foundation type modes mainly change which inputs the screen shows. They do not select or validate a slab, garage, house, crawl space, shed, or pier design. If the actual geometry has a step, taper, thickened edge, grade beam, opening, or a footing that overlaps the slab, calculate and review those zones separately.
What the concrete formula includes - and does not subtract
For a non-pier mode, the tool calculates three simple prisms and adds them:
Perimeter footing = 2 × (length + width) × footing width × footing depth
Spot footings = count × footing width × footing width × footing depth
It adds the entered prisms, multiplies the result by a fixed 1.10 allowance, and divides by 27 for cubic yards. In pier-only mode, it uses only the square spot-footing prism. The volume math is transparent, but the geometry is simplified: the calculator does not subtract overlap where a slab and a thickened or perimeter footing occupy the same physical space. Check the plan before adding an output to an order.
The NRMCA's Concrete Yield reference explains why a geometric volume and actual delivered yield should not be treated as identical. Keep the net geometry, the fixed calculator allowance, and the producer's actual order terms as separate records.
Worked calculator example: one simple slab zone
For a pure arithmetic check, suppose one separately measured slab zone is 12 ft by 16 ft by 4 in, with no entered perimeter or spot footings. Suppose the calculator is set to its non-pier slab mode, with a 4 in gravel input and an 18 in rough rebar-spacing input. These values are examples only; they do not prescribe foundation thickness, base, or reinforcement.
- Net slab volume: 12 × 16 × (4 ÷ 12) = 64.0 ft³.
- Tool total after its fixed 10% allowance: 64.0 × 1.10 = 70.4 ft³.
- Concrete quantity: 70.4 ÷ 27 = 2.61 yd³, displayed as 2.6 yd³.
- Rough gravel geometry: 12 × 16 × (4 ÷ 12) = 64.0 ft³. With the tool's fixed 100 lb/ft³ factor, the display is 3.2 short tons.
- Rough rebar display: [floor(16 ÷ 1.5) + 1] × 12 + [floor(12 ÷ 1.5) + 1] × 16 = 276 linear ft before the tool's 10% factor; the display becomes 303.6 linear ft, or 16 twenty-foot pieces after rounding.
- Simple excavation display: 12 × 16 × [(4 + 4) ÷ 12] = 128 ft³ = 4.74 yd³.
Only the first three lines are concrete-volume arithmetic for the specified slab. The gravel, rebar, and excavation lines use fixed screen assumptions and must be separately checked against the actual material, design, and site plan.
Concrete, reinforcing, bulk material, and excavation need separate checks
A ready-mix order needs more than a cubic-yard total. NRMCA's Ordering Ready Mixed Concrete guidance explains that the purchaser must communicate the project requirements and delivery conditions; it also notes that truck-mixer capacity varies. Use this page's truck number as a scale cue only, then confirm the actual mix, quantity, delivery access, order increment, timing, and producer quote.
Use the Rebar Calculator only after an approved reinforcing schedule exists; it offers a more explicit quantity worksheet but still does not design reinforcement. Use the Gravel Calculator to cross-check a separately specified base volume with the exact supplier unit weight. Use the Excavation Calculator only as a geometry worksheet after an appropriate project team has determined the excavation limits and safe approach.
Where foundation quantity math stops
This tool cannot determine a suitable foundation type, slab thickness, footing size or depth, frost protection, soil bearing, settlement, drainage, waterproofing, reinforcing, concrete mix, loads, connections, utility location, permit path, inspection need, excavation support, dewatering, spoil handling, or safe work procedure. A formula output cannot turn an unknown site condition into a safe construction decision.
Excavation has its own critical boundary. A cubic-yard result does not identify a safe slope, shoring, shield, access route, or utility condition. Review OSHA's trenching and excavation guidance and use the responsible project professionals for the actual work plan. Do not treat an online volume tool as safety guidance.
Final material and site check
- Trace every entered dimension to the current plan and section.
- Separate slabs, footings, piers, thickened areas, and base zones; check for overlapping volume before summing.
- Label the calculator's fixed 10% allowance and decide whether the producer's actual order terms require a different documented check.
- Confirm the selected concrete, supplier quantity, delivery access, and actual truck arrangement directly with the producer.
- Replace rough rebar and gravel displays with project-specific schedules and supplier information.
- Resolve soil, water, frost, loads, utilities, permits, and excavation safety before ordering or breaking ground.
If a calculator label or result is unclear, use the contact page to report it. The site team can investigate the tool, but it cannot approve a foundation design or construction plan.
Frequently Asked Questions
Does this Foundation Calculator design a foundation?
No. It organizes simple material arithmetic from dimensions you enter. Foundation system, thickness, footings, soil, frost, drainage, loads, reinforcing, permits, and safety decisions must come from project-specific responsible professionals.
How does the calculator estimate foundation concrete?
For non-pier modes, it adds the entered slab, perimeter-footing, and spot-footing prism volumes, applies a fixed 10% allowance, and divides by 27 for cubic yards. Review the drawings for overlapping geometry because the tool does not subtract shared volume.
Is the 10% waste or allowance setting editable?
No. The current tool applies a fixed 10% factor to its calculated concrete geometry. Treat it as a visible planning assumption and confirm the final required quantity with the ready-mix producer and project requirements.
Can I use the truckload display to schedule ready-mix delivery?
No. It divides the calculated cubic yards by 10 and rounds up for scale only. Truck capacity, order minimums, access, placement method, timing, and delivery policy must be confirmed with the producer.
Does the rough rebar result specify the reinforcing?
No. It is a simple grid-length display using entered spacing, 20-foot stock pieces, and a fixed factor. It does not select bar size, cover, laps, hooks, mats, footing bars, or placement. Use the approved bar schedule for every reinforcing decision.
Why might the gravel-ton result differ from a supplier quote?
The calculator uses a fixed 100 lb per cubic foot conversion. Actual bulk weight can vary by the exact material, source, gradation, moisture, compaction condition, and supplier sales unit. Confirm the current supplier information before ordering.
Can I use the excavation result to plan digging?
Use it only as a simple volume worksheet after the excavation limits are established. It does not determine a safe excavation, utilities, soil conditions, water control, spoil handling, shoring, or access.
Can I use the cost result as a project quote?
No. It only multiplies the unit prices you enter. It does not include or verify engineering, permits, delivery, taxes, labour scope, utility work, site conditions, schedule, or supplier terms.