
How to Calculate Stair Stringers: Rise, Run, and Layout Checks
Use finished-floor measurements to calculate a consistent rise and run, then verify the local code and structural details before cutting stringers.
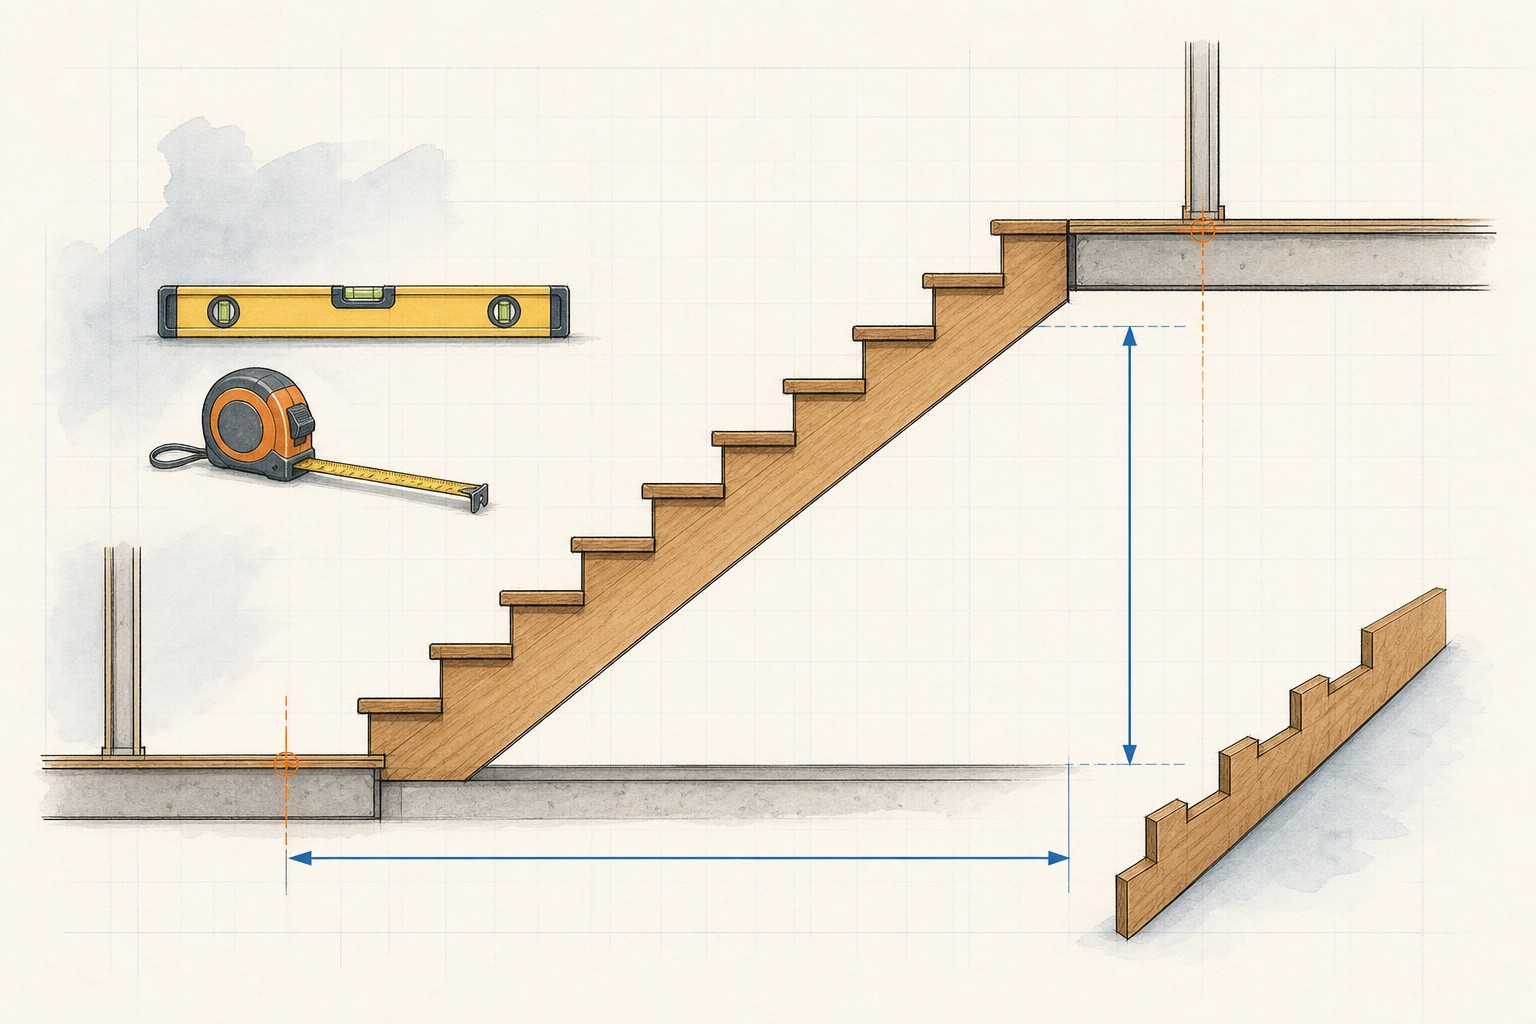
Stair calculations begin with geometry, but a safe stair also depends on finished floor levels, landings, headroom, guards, handrails, connections, material capacity, and the code adopted where the work occurs. This guide shows a transparent planning layout for the Stair Stringer Calculator. It is not a cut list, structural design, or code approval.
Confirm the local rule before construction. Residential and commercial stairs can follow different requirements, and jurisdictions may use a 2021, 2024, or locally amended code. Stringer sizing, notching, bearing, fasteners, and guard/handrail connections can require engineering or approval.
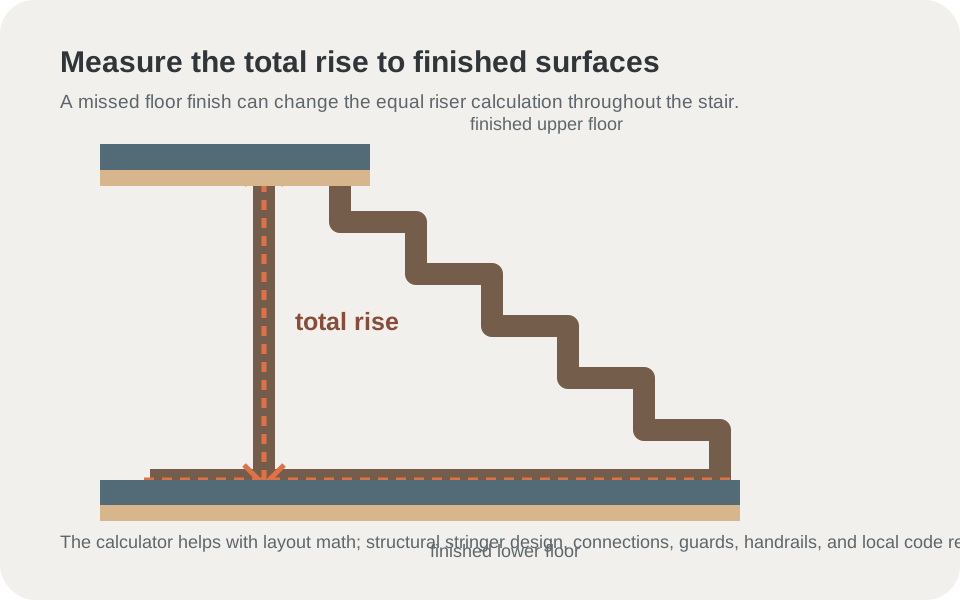
Use finished-floor-to-finished-floor rise
The total rise is the vertical distance from the finished lower walking surface to the finished upper walking surface. Measure it only after accounting for flooring, deck boards, tile, overlays, or other finish layers. A correct calculation based on unfinished subfloor elevations can still create an uneven first or last riser after finishes are installed.
Record the measurement, the two finished surfaces, and the location of the upper landing. Then check whether any floor finish is still unknown. If it is, do not treat a preliminary layout as ready to cut.
Choose a whole number of risers, then calculate the actual rise
Use a target rise only to select a possible whole-number count. The final unit rise comes from the measured total rise divided by that whole number:
For example, assume a measured total finished rise of 96 in. A planning target of 7.5 in suggests 96 ÷ 7.5 = 12.8, so test 13 risers. The resulting unit rise is 96 ÷ 13 = 7.3846 in.
Do not round one individual step to make the drawing look neat. The calculation is useful precisely because every riser can be laid out from the same value. The applicable code limits and allowed variation must be checked against the locally adopted code, not inferred from a generic target.
Count treads separately from risers
A riser count is not automatically a tread count. The relationship depends on the landing and framing arrangement at the top and bottom of the flight. Draw the walking surfaces and label each one before calculating total run. The key question is: which surfaces are actual treads, and which surface is the upper floor or landing?
For a simple planning example, if a layout has 12 tread spaces at a 10 in unit run, its horizontal run is 120 in. Do not reuse that count for a different top landing configuration without redrawing the layout.
Use the diagonal only as a geometry check
With the total rise and total run in the same units, the diagonal layout line can be calculated using the Pythagorean theorem:
For the 96 in rise and 120 in run example: √(96² + 120²) = 153.67 in, or about 12 ft 9.7 in. That number describes the line between two points. It does not determine the stock length, member size, throat depth, connections, or whether a notched stringer is structurally acceptable.
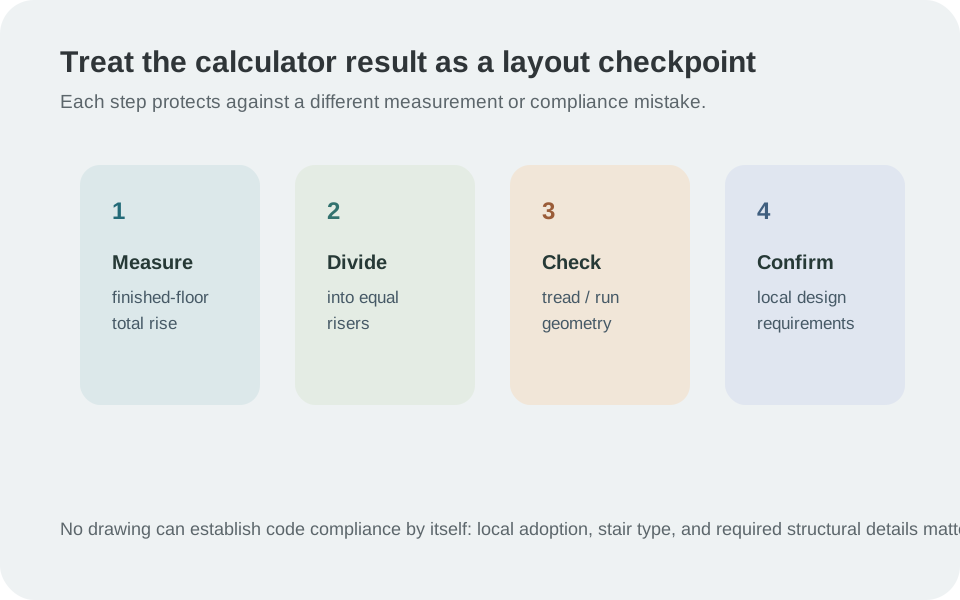
Make a layout-check sheet before cutting
| Input or check | Record | Why it matters |
|---|---|---|
| Finished lower and upper elevations | Measured total rise | Controls the first and last riser |
| Whole riser count | Chosen count and exact unit rise | Supports consistent steps |
| Tread-space count and unit run | Layout drawing | Controls horizontal clearance and landing relationship |
| Code/permit edition | Local authority confirmation | Local amendments and occupancy matter |
| Structural approach | Designer, engineered product, or approved detail | Geometry alone does not size the member or connections |
Why generic stringer rules are unsafe
Statements such as every stair uses one stock size
or always add a fixed amount for cuts
hide decisions that affect safety. WoodWorks notes that code requirements address several stair components while structural design of stringers, treads, and connections is project-specific. Notching can reduce effective member depth, and a proper solution may use a different framing approach or an engineered component.
Also verify where the stringer bears, how it connects at the top, whether a landing is required, headroom, clear width, handrails, guards, and the treatment of winders or exterior conditions. If the stair serves as an exit path or the project needs a permit, involve the responsible professional and authority before cutting materials.
Verification pass: close the rise back to the measured total
The best arithmetic check is to multiply the unrounded unit rise by the whole riser count. In the example, 96 ÷ 13 = 7.3846 in per riser; 7.3846 × 13 returns approximately 96 in. Keep the precise value in the layout process rather than rounding each step to 7 3/8 in and hoping the accumulated error disappears. A story pole or layout record can help confirm that the repeated marks close at the finished upper elevation.
Repeat the check when the finish schedule changes. If the upper floor receives a finish layer after a preliminary stringer layout, the total rise and the first/last riser relationship must be reviewed again. A calculator result based on old elevations should be treated as obsolete.
Decision point: geometry does not authorize the cut
When the calculation is close to a code limit, has a nonstandard landing, uses winders, serves an exterior route, or needs a permit, do not choose a rise/run or stringer detail from an online article. Verify the adopted local code, plans, and structural approach first. The safest useful output from a calculator is a clear list of measurements and questions for the responsible designer, contractor, or authority—not a claim that a particular board, notch, or connection is approved.
Measure at the finished reference points
Keep a simple field record showing exactly where the total rise was measured and which finished surfaces are included. A measurement taken to rough framing can produce a different result from one taken to the finished landing or floor. Likewise, a planned finish change can alter the geometry even when the structural framing has not moved. Recheck the total rise after the relevant finished conditions are known, then run the arithmetic again before material is cut. This separates a repeatable geometry check from assumptions about the completed stair assembly.
Use the calculator for transparent preliminary math
The Stair Stringer Calculator can show the rise/run arithmetic and help compare whole-number riser options. The Lumber Calculator can help estimate material quantities after an approved framing approach is selected. Neither tool evaluates structural capacity, code compliance, or site safety.
Sources and assumptions
These links support the specific material, product, or reference points used in this guide. Local conditions and supplier specifications can still vary.
- 2024 International Residential Code, Chapter 3: Building Planning Provides an accessible reference to stair dimensional requirements; the edition adopted and amended by the local authority controls the actual project.
- WoodWorks: Code Requirements and Resources for Wood Stair Framing Explains why stair framing, stringer notching, connections, and structural capacity require project-specific design and authority review.