Roofing Calculator

Estimate sloped roof coverage from a rectangular footprint, selected pitch, editable product coverage, and separately measured ridge, hip, and valley lengths. Verify the final order against a measured roof plan and the exact roof-system documents.

Example Projects

Ranch House

50' × 30' • 6/12 • Architectural

Two-Story Home

40' × 28' • 8/12 • Architectural

Metal Building

60' × 40' • 4/12 • Metal Panels

Re-Roof / Tear-Off

45' × 30' • 6/12 • Tear-Off On

Configure Roof View Results

Pitch multiplier ×1.118 — adds 11.8% surface area.

Material & Layers

Ridge, Hip & Valley

Roofing Estimate

Roofing Squares
0.00 sq
Pitch-adjusted roof area ÷ 100 (1 square = 100 ft²).
Bundles (with waste)
0
Whole units to order, waste included.
Actual Roof Area
0 ft²
Sloped surface area after pitch adjustment.
Underlayment
0 rolls
Rolls to cover the roof area.
View Full Material Takeoff
Footprint area0 ft²
Pitch multiplier×1.000
Roofing squares (base)0.00 sq
Squares with waste0.00 sq
Ridge cap (ridge + hip)
Starter strip0 lf
Valley flashing
Fasteners0 nails

How this was calculated:

Enter dimensions to see the calculation…
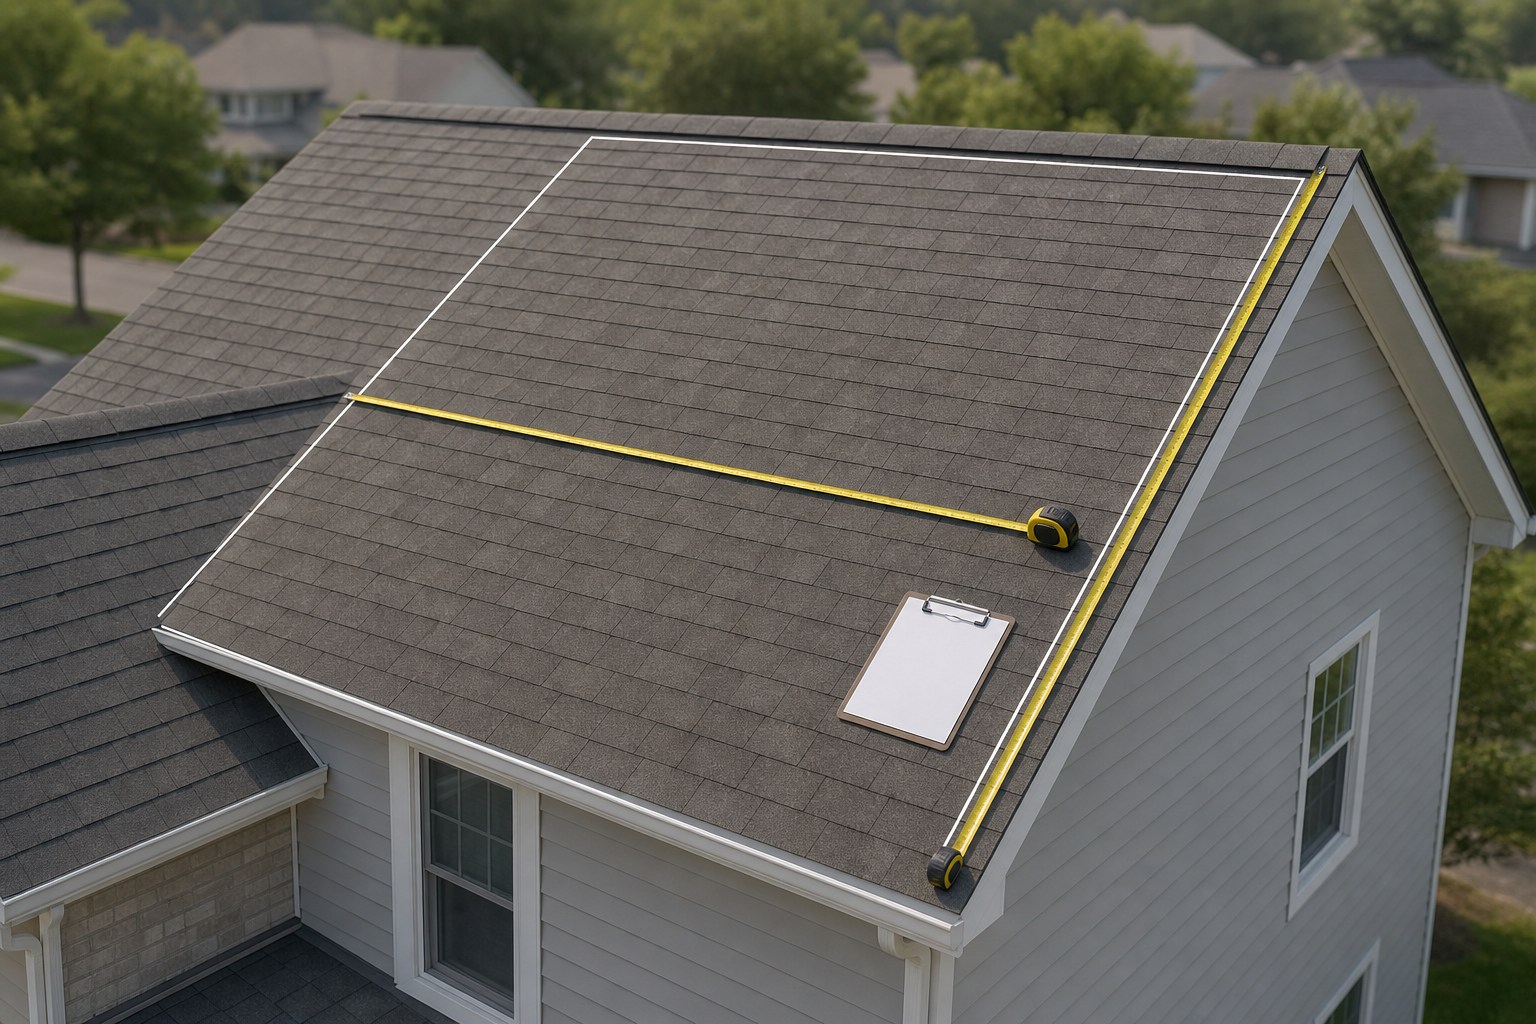
Editorial illustration of a house roof with separately marked roof planes, a pitch gauge, ridge and valley lines, a tape measure, and a roofing material worksheet.
A credible roof-material estimate begins with named planes and verified dimensions; a house footprint alone is not a roof takeoff.
Transparent calculator

Check the method before you use the estimate

This page documents the formula, assumptions, and any specific external sources used for this tool.

See the method
Planning estimate What this result can and cannot tell you

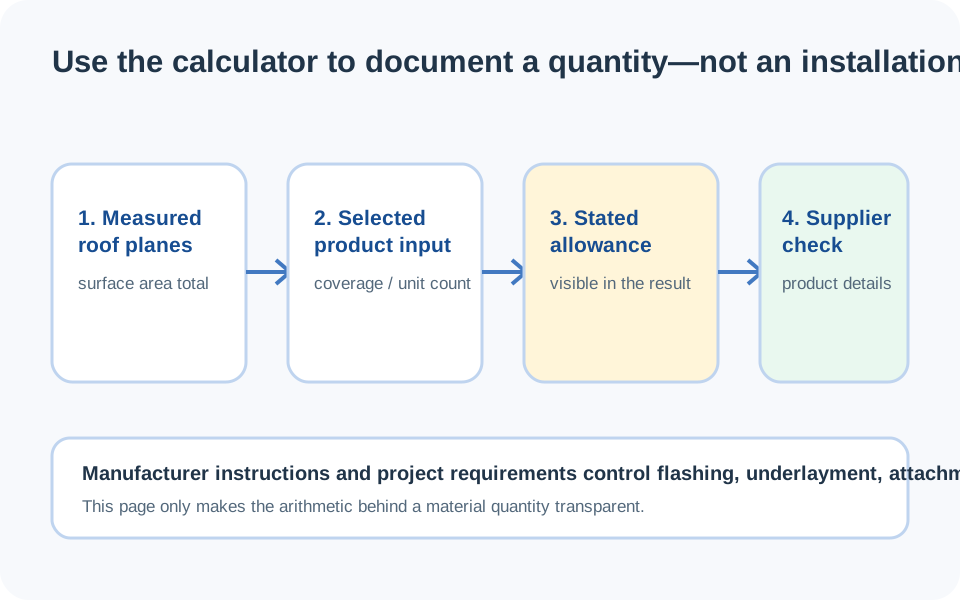
Planning estimate only. Confirm the roof-plane measurements, pitch, product coverage, selected roof system, condition of the existing roof, flashing and ventilation details, local requirements, supplier terms, and safe work plan with the responsible project parties before ordering material or beginning work.

Read the full site disclaimer.

Found an error or unclear result? Tell us what happened so it can be investigated.
Calculator feedback

Report an issue with Roofing Calculator

Your report is saved for the Octa Calculator team to review. Do not include sensitive financial, medical, or personal information.

This site is protected by reCAPTCHA and the Google Privacy Policy and Terms of Service apply.

Method & sources

How the Roofing Calculator works

These notes describe the calculation used on this page and the assumptions that can change a real-world result.

Sloped roof area, roofing squares, and editable product coverage sloped area = footprint area × [√(rise² + 12²) ÷ 12]; squares = sloped area ÷ 100; order units = ceil(squares × (1 + waste) × selected product units per square)

Assumptions on this page

  • The footprint input is a rectangle, and the sections input repeats that same rectangle. A roof with different planes, pitches, dormers, additions, overhangs, or transitions needs a plane-by-plane takeoff outside this single rectangle.
  • Pitch is entered as rise over a 12 in horizontal run. The calculator uses geometry to convert horizontal area to sloped surface area; it does not verify a pitch measurement.
  • The units-per-square field is editable because bundles, panels, tiles, rolls, and accessory coverage are product-specific. A prefilled value is not a universal product claim or purchase instruction.
  • The underlayment, ridge-cap, starter, and fastener outputs are preliminary planning quantities based on calculator defaults. Confirm the exact roof system's current package coverage, accessory compatibility, fastening pattern, and installation requirements.
  • This tool estimates material quantity only. It does not assess roof condition, deck repair, ventilation, drainage, flashing, product suitability, weather, fall protection, code compliance, or safe work methods.

Sources used on this page

  • GAF Timberline HDZ product information A manufacturer example showing that shingles, starter strips, roof-deck protection, ridge cap, leak barrier, and ventilation can be part of a specified system rather than interchangeable generic quantities.
  • GAF Timberline HDZ Installation Instructions Product-specific instructions are the authority for the selected product's coverage, accessories, fastening, and installation details. Do not apply them to a different manufacturer or product line.
  • Owens Corning Roofing documents A second manufacturer document library that illustrates why roof-system details and coverage must be checked against the current documents for the exact selected system.
Guide & Reference

Everything behind the Roofing Calculator

Formulas, reference charts, and detailed answers — expand any section you need.

Keep the roof-material order in separate lines

A useful order request lets the supplier and installer see why every quantity is present. Do not collapse all roof materials into one square total.

Order lineWhat to measure or confirmWhy it remains separate
Field coveringGross sloped area, documented waste reason, and exact package coverageIt is the calculator's main area calculation, but product coverage varies by system.
Ridge and hip capEach ridge and hip length plus the exact cap product's coverageLinear cap coverage is not the same as field covering area.
Underlayment and barriersRoof area, exact product coverage, required overlaps, and the specified systemThe interface default is a planning value, not an installation or code decision.
Valleys, flashings, and penetrationsEvery transition, its length or count, and the specified detailThese conditions create material and sequencing needs that a field-area total cannot describe.
Starter, edges, and fastenersThe exact product system, package coverage, and current instructionsCompatibility and fastening requirements vary by manufacturer, product, exposure, and location.

For example, GAF's Timberline HDZ information describes components that can form a specified roof system. That does not endorse a product or make its quantities transferable to another roof system; it shows why the selected system documents must govern the final order.

Roofing order checklist separating plane measurements, pitch, field material coverage, stated waste, ridge and hip cap, underlayment, valleys, flashings, and product documents.
Field coverage is only one line in a roof-material order. The exact product system and each edge or transition need a separate confirmation.

Worked calculator example: the Ranch House preset

Select the calculator's Ranch House preset. It uses a 50 ft by 30 ft footprint, one section, a 6/12 pitch, architectural-shingle mode, and the mode's 10% allowance. The example below explains the field-area math only; it does not select a product system or authorize an order.

  1. Horizontal footprint = 50 × 30 × 1 = 1,500 sq ft.
  2. For 6/12 pitch, multiplier = √(6² + 12²) ÷ 12 = 1.1180.
  3. Sloped area = 1,500 × 1.1180 = 1,677.05 sq ft.
  4. Base roofing squares = 1,677.05 ÷ 100 = 16.77 squares.
  5. With the preset's 10% allowance = 16.77 × 1.10 = 18.45 squares.
  6. If, and only if, the exact product documentation confirms an input of 3 bundles per square, the calculator rounds 18.45 × 3 up to 56 bundles.

The last number is not a generic bundle rule. Change the editable coverage field to the exact product's current package coverage and rerun the result whenever the product, roof geometry, or allowance changes.
What this Roofing Calculator measures

This calculator turns a simple rectangular horizontal footprint into a preliminary sloped roof surface area. It uses the pitch you select, converts the result to roofing squares, applies the allowance you enter, and multiplies by an editable coverage value for the selected material. That is useful ordering arithmetic when the measurements and product data are already reliable.

It is not a roof inspection, a roof plan, or an installation specification. A house's interior floor area is not necessarily its roof area: overhangs, garages, porches, multiple levels, dormers, pitch changes, hips, valleys, and roof additions all change the takeoff. The matched roof measurement guide explains how to map planes and transitions without turning a single footprint into a false sense of precision.

Use this page to understand the calculator's math and preserve a transparent order record. Use a measured roof plan and the current documents for the exact roof system to decide what material is actually required.

Use one rectangle only when the roof geometry matches it

Enter a length and width only for a roof section that is genuinely represented by one horizontal rectangle. The calculator's Roof Sections field repeats that same rectangle; it is suitable only for identical sections. It cannot turn several different roof planes into an accurate takeoff by averaging their dimensions or pitch.

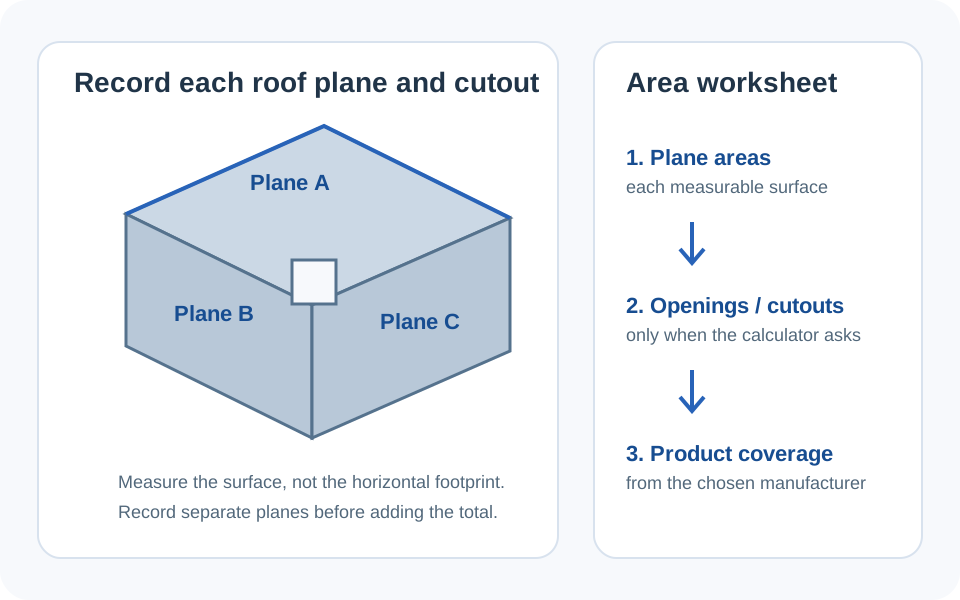
  1. Label each roof plane. Record its horizontal length, horizontal run, pitch source, and whether any overhang is included.
  2. Record edges separately. Ridges, hips, valleys, eaves, rakes, wall intersections, chimneys, penetrations, skylights, and ventilation are not interchangeable with field area.
  3. Calculate non-identical planes separately. Keep their gross sloped areas, waste reasons, and product requirements visible before adding them.
  4. Use verified measurements. A drawing, supplier report, ground-based check, or safely collected dimensions can provide inputs. The calculator does not verify them or make roof access safe.
Diagram comparing a horizontal rectangular roof plan with the longer sloped roof surface, showing a rise-over-12 pitch and separate ridge, hip, and valley measurements.
The calculator converts horizontal plan area to sloped surface area using the recorded pitch; edges and transitions remain separate quantities.

For a simple area check before applying roof pitch, use the Square Footage Calculator. It still measures horizontal area, not the finished roof system.

The slope and roofing-square formula used by the tool

A roof pitch is a rise over a horizontal run. For a pitch written as rise/12, the calculator derives a slope multiplier from a right triangle. It then multiplies the horizontal footprint by that multiplier to estimate the sloped surface.

Slope multiplier for a rise-over-12 pitch
multiplier = √(rise² + 12²) ÷ 12
Sloped roof area and roofing squares
sloped area = horizontal footprint × multiplier; squares = sloped area ÷ 100

The selected allowance is then applied to the square count. Finally, the calculator multiplies by the editable units per square input and rounds up to a whole purchase unit. That field must match the exact package or product data you intend to buy. There is no universal number of bundles, panels, tiles, rolls, starter strips, cap units, or fasteners that applies to every roofing product.

Keep the field material calculation separate from the ridge, hip, valley, edge, flashing, penetration, and ventilation decisions. The geometry is simple; the completed roof system is not.

Waste should name the geometry that caused it

Waste is not a magic correction for an unknown roof. Enter an allowance after identifying the cuts and layout conditions that create it: narrow planes, hips, valleys, dormers, intersecting walls, penetrations, special patterns, product limits, and offcuts that cannot be reused. Keep the measured gross field area and the allowance as separate lines so an estimator, supplier, or installer can question either one.

Do not rely on a preset percentage simply because it appears in a calculator mode. A simple roof can require an adjustment for a particular product or cut layout, while a complex roof may need a project-specific review. The current installation instructions for the exact roof system are more useful than a remembered rule of thumb.

Ridge, hip, valley, and starter lengths should also come from the labelled roof plan. They should not be inferred from the number of roofing squares.

Product coverage, fasteners, and costs need real inputs

The calculator exposes several editable planning values because they should not be treated as universal facts. For example, the units-per-square field is a convenience starting point only; use the exact package label or current product document before ordering. The same principle applies to underlayment roll coverage, ridge-cap coverage, starter coverage, and fasteners.

The high-wind checkbox only changes this tool's planning arithmetic from four to six nails per shingle. It cannot determine whether a particular product, roof, jurisdiction, exposure, or system requires that pattern. The current instructions for a named GAF product are an example of the type of product-specific document that must control selected-system details.

Likewise, a cost total only multiplies the unit costs you enter. It does not create a market price, supplier quote, labour agreement, tear-off scope, delivery charge, tax, permit fee, roof-deck repair allowance, or disposal plan. Treat cost fields as a private budget worksheet and verify them with current local quotes.

Where a roofing material estimate stops

This calculator does not inspect the roof or determine whether work should proceed. It cannot identify damaged sheathing, moisture, existing-layer conditions, ventilation design, drainage, flashing details, slope limits, product compatibility, local wind requirements, code compliance, weather risk, access, or fall protection. Those are project-specific questions for the responsible parties using current product documents and applicable local requirements.

If rainwater components are part of the project, the Gutter Calculator can organize a separately defined material count, but it does not design roof drainage. If a calculator output is unclear or appears wrong, use the page's Report an issue option so the site team can investigate the tool.

Final verification before ordering

  1. Confirm each roof plane, overhang, pitch source, and edge measurement against the plan or verified field record.
  2. Make sure the rectangular calculator inputs represent only matching geometry, not several different planes averaged together.
  3. Keep gross area, allowance, exact product coverage, and order units visible as separate values.
  4. Check the current installation and warranty documents for the exact selected roof system.
  5. Confirm availability, supplier quantities, delivery conditions, existing-roof scope, and safe work planning before materials are committed.

The goal is not to create one impressive total. It is to create a roof-material record that reveals what will change if the measurement, product, or roof plan changes.

FAQ

Frequently Asked Questions

How does the Roofing Calculator turn a footprint into roof area?
It multiplies the entered horizontal rectangular footprint by a slope multiplier derived from the selected rise-over-12 pitch. It then divides the sloped area by 100 to show roofing squares.
Can I use house square footage as my roofing area?
Not reliably. Interior floor area and a roof footprint can differ because of overhangs, garages, porches, multiple levels, roof shape, and pitch. A roof-material estimate should start with labelled roof planes.
Are three bundles per square always correct?
No. The units-per-square field is editable because coverage varies by the exact product and package. Confirm the current package label and installation documentation for the system you intend to buy.
Can the Roof Sections input model an L-shaped or complex roof?
Only when the sections are identical rectangular footprints with the same selected pitch. Different planes, pitches, dormers, additions, hips, valleys, and overhangs need a separate plane-by-plane takeoff.
Does the high-wind checkbox tell me the required nailing pattern?
No. It only changes the calculator's planning count from four to six nails per shingle. The required fastening pattern comes from the exact product system, local requirements, roof conditions, and the responsible project parties.
How should I choose a roofing waste allowance?
Base it on visible roof geometry and product layout: cuts, hips, valleys, dormers, narrow planes, penetrations, patterns, and usable offcuts. Keep the reason and allowance separate from measured gross area.
Does this calculator design flashing, ventilation, or drainage?
No. It organizes material quantities from inputs. Flashing, underlayment, ventilation, drainage, roof condition, safety, product suitability, and code compliance require project-specific assessment and current system documentation.

Related Calculators

Explore all Construction calculators →