Worked calculator example: one wall with a door and window
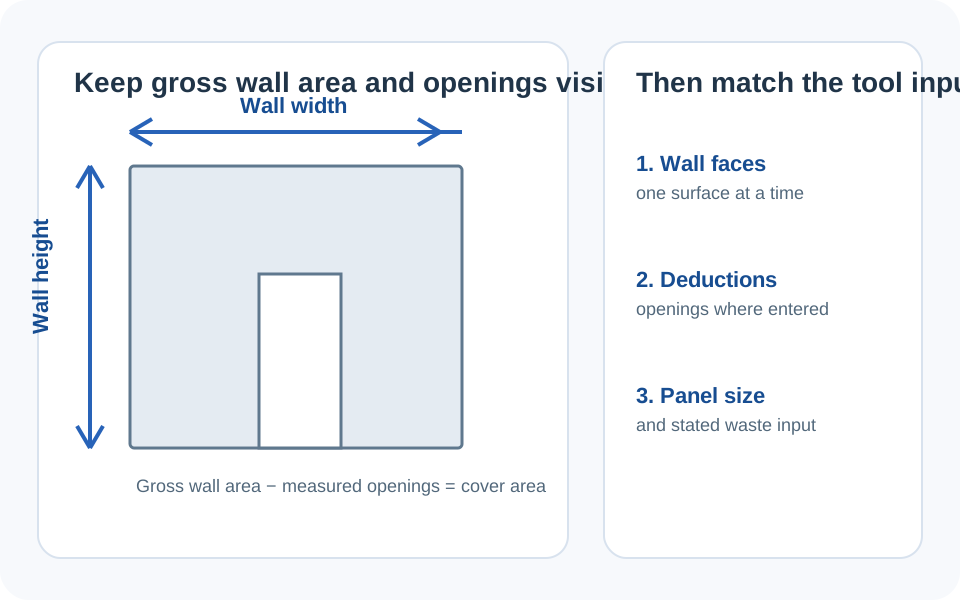
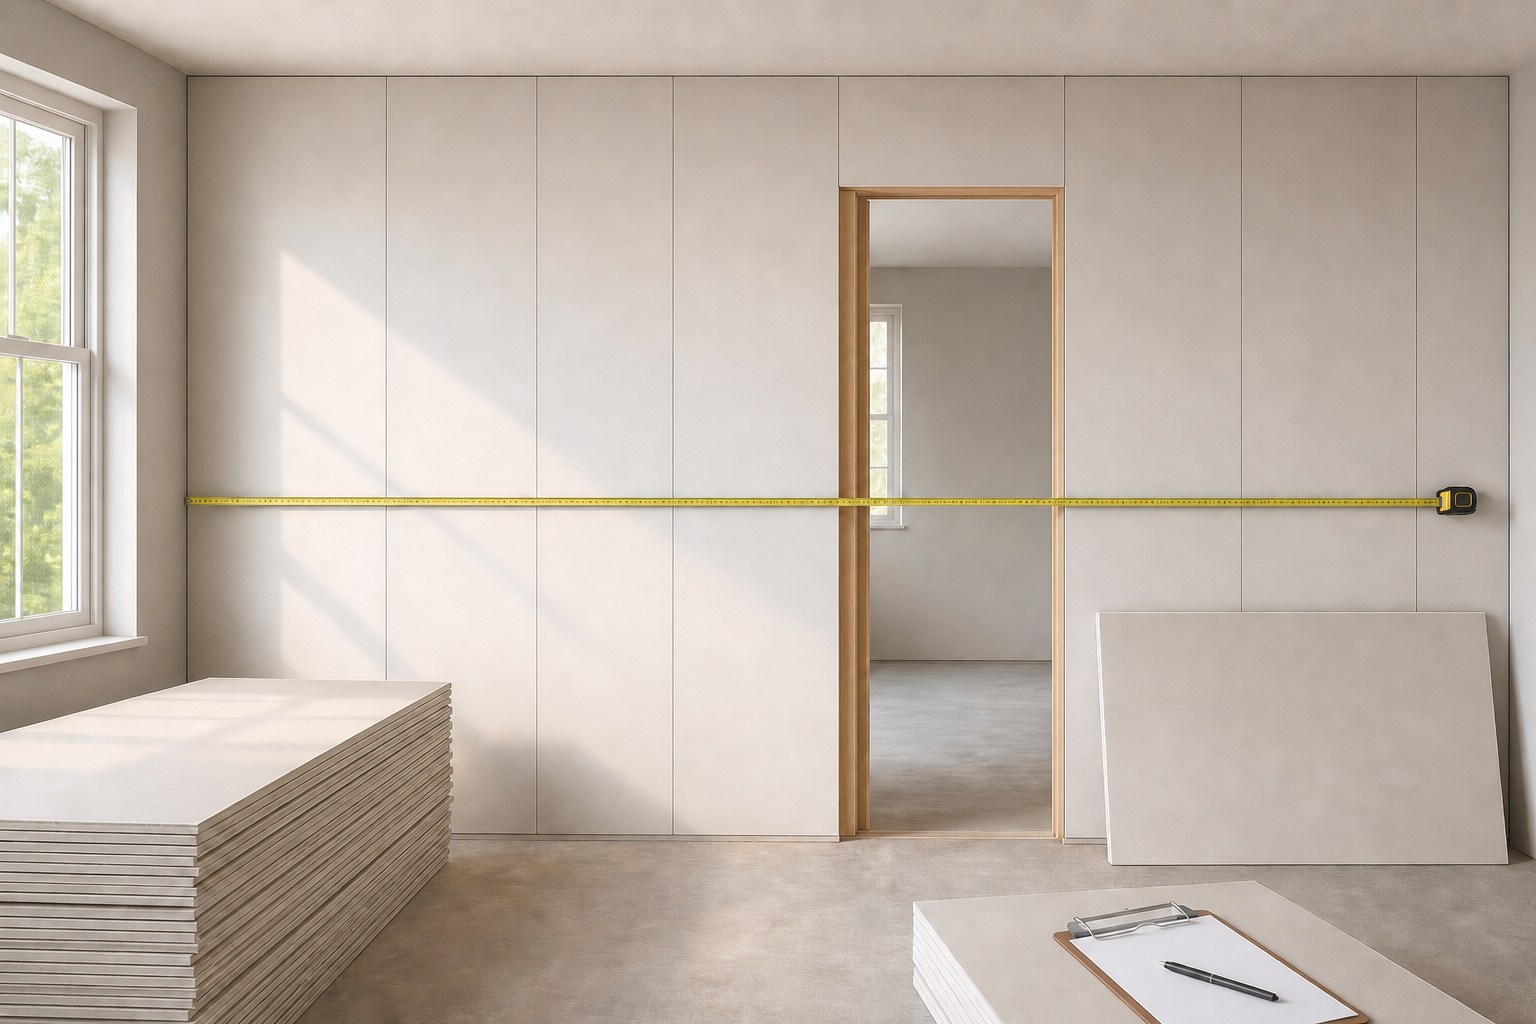
Suppose you select Wall, enter a 14 ft length and 8 ft height, add the tool's standard door deduction (3 ft by 6.8 ft = 20.4 sq ft) and standard window deduction (3 ft by 4 ft = 12 sq ft), choose a 4 ft by 8 ft panel, and leave the waste slider at 10%.
- Gross wall area: 14 × 8 = 112 sq ft.
- Entered opening area: 20.4 + 12 = 32.4 sq ft.
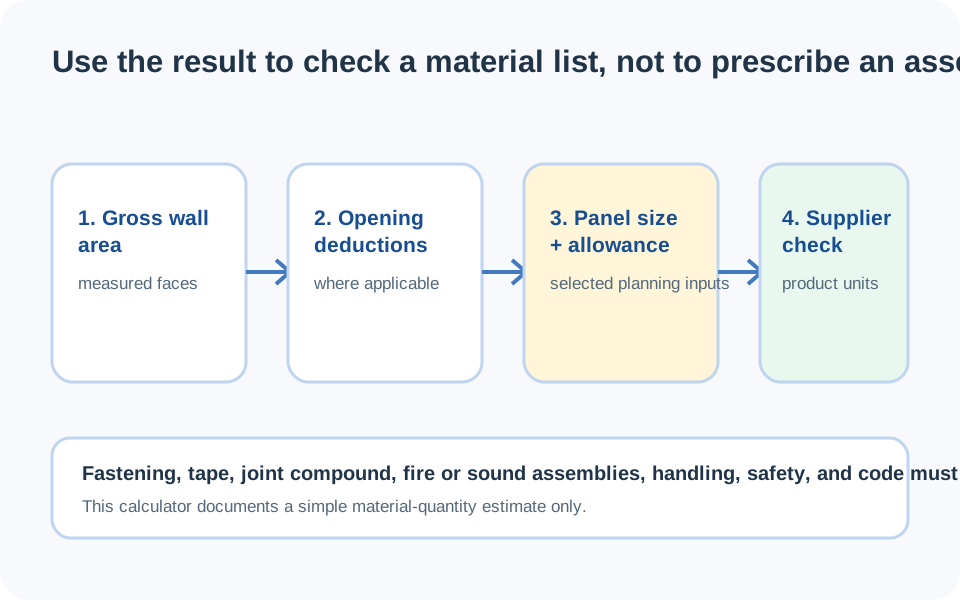
- Net area: 112 - 32.4 = 79.6 sq ft.
- Adjusted area: 79.6 × 1.10 = 87.56 sq ft.
- Nominal sheets: ceil(87.56 ÷ 32) = 3 sheets.
Three is the calculator's rounded coverage result. It is not a cut plan: the door and window may create pieces that cannot be used where needed, and the selected panel orientation or product can change the actual order. Keep the panel count as a check against a drawn layout, not as proof that every removed square foot becomes a whole-sheet reduction.