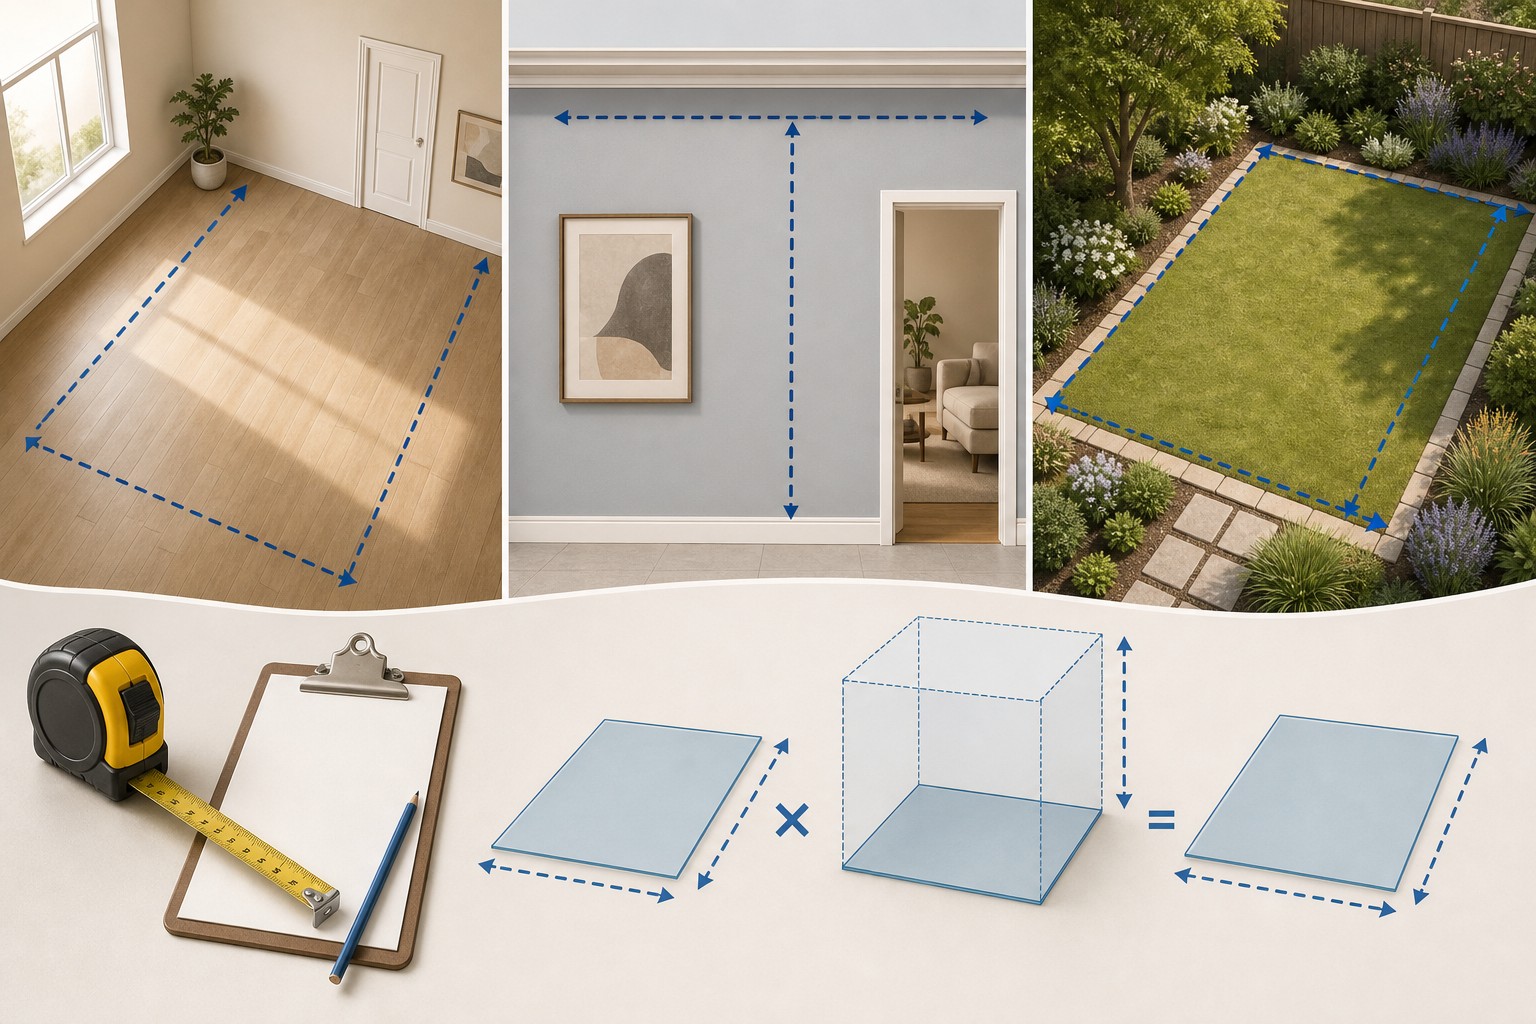
Square Footage Calculator

Calculate geometric area in square feet, square yards, square meters, acres, and hectares for a documented shape or room list, then apply a visible area allowance. The calculator is not a property survey, real-estate measurement standard, material specification, cut layout, room schedule, or building-code measurement method.

Example Projects

Standard Bedroom

12' × 14' Rectangle

Living Room

20' × 15' Rectangle

Two-Car Garage

24' × 24' Square

Backyard Lawn

50' × 40' Rectangle

Circular Garden

12' Diameter Circle

Configure Dimensions View Results

Live Floor Plan Preview Length Width

Material Waste Factor

10%

Area Calculations

Total Square Feet
0.0 sq ft
Total area required (including waste factor).
Square Yards
0.0 sq yd
Square Meters
0.0
Total Perimeter
0.0 ft
View Calculation Breakdown

Detailed Measurements Live

Total Square Footage (Gross) 0.0 sq ft
Net Area (No Waste) 0.0 sq ft
Waste Material Added 0.0 sq ft (10%)
Square Yards 0.0 sq yd
Square Meters 0.0 m²
Acres 0.00000 acres
Hectares 0.00000 hectares
Total Perimeter 0.0 ft

How this was calculated:

Fill in the dimensions above to output step-by-step formula logs...

Illustrated area takeoff plan showing an irregular room or landscape space divided into named simple shapes, explicit exclusions, unit conversions, and a separate material-order check.
Area becomes useful when every shape, boundary, exclusion, unit, and allowance can be traced back to a measurement sketch.
Transparent calculator

Check the method before you use the estimate

This page documents the formula, assumptions, and any specific external sources used for this tool.

See the method
Planning estimate What this result can and cannot tell you

Use this calculator for transparent geometric area arithmetic only. Confirm the measurement purpose, plan or field dimensions, shape model, boundary, exclusions, product coverage, installation pattern, allowance, survey requirements, local rules, and safe work practices with the responsible project parties before making a purchase, bid, property, or construction decision.

Read the full site disclaimer.

Found an error or unclear result? Tell us what happened so it can be investigated.
Calculator feedback

Report an issue with Square Footage Calculator

Your report is saved for the Octa Calculator team to review. Do not include sensitive financial, medical, or personal information.

This site is protected by reCAPTCHA and the Google Privacy Policy and Terms of Service apply.

Method & sources

How the Square Footage Calculator works

These notes describe the calculation used on this page and the assumptions that can change a real-world result.

Selected-shape geometry, unit conversion, selected perimeter models, and visible area allowance All linear inputs are converted to feet first. Rectangle area = length x width; square = side squared; circle = pi x radius squared; triangle = 0.5 x base x height; trapezoid = 0.5 x (base A + base B) x height; L-shape = area of entered box 1 + area of entered box 2; Rooms = sum of entered room areas. Gross area = base area x (1 + entered waste percentage).

Assumptions on this page

  • The calculator converts inches, feet, yards, meters, and centimeters into feet using 1/12, 1, 3, 3.280839895, and 1/30.48 respectively before calculating geometric area.
  • The circle tab uses pi x radius squared. When its Diameter control is selected, the page divides the entered value by two before using the formula. Verify which measurement is actually available before entering it.
  • The triangle-area formula needs only perpendicular base and height, but this page's triangle perimeter assumes a right triangle with base and height as perpendicular legs. It does not calculate the perimeter of an arbitrary triangle.
  • The trapezoid-area formula uses the two parallel bases and height. This page's trapezoid perimeter assumes an isosceles trapezoid: it calculates each slanted side from the height and half the difference between the entered bases. It is not the perimeter of every trapezoid.
  • The L-shape tab adds two full rectangular areas. Use only non-overlapping component boxes; overlap will be counted twice. Its perimeter assumes those two boxes are joined side by side with a shared side equal to the smaller entered width.
  • Room Builder adds individual room areas and sums their individual perimeters. Shared interior walls remain in that perimeter total, so it is not the exterior footprint, a trim run, wall-area calculation, or a room-schedule measurement method.
  • Custom Area converts a direct entered area to square feet and intentionally shows no perimeter. Its conversion factors are 9 sq ft per sq yd, 0.09290304 sq m per sq ft, 43,560 sq ft per acre, and 107,639.1 sq ft per hectare.
  • The 0% to 20% waste slider multiplies area only. It does not add to perimeter, subtract openings, account for material pattern, decide an allowance, or create a package count, cut plan, schedule, estimate, survey, or code-compliant measurement.
  • This is general geometry and unit-conversion assistance, not land surveying, legal boundary, real-estate, appraisal, building-code, material-ordering, structural, safety, or professional installation guidance.

Sources used on this page

Guide & Reference

Everything behind the Square Footage Calculator

Formulas, reference charts, and detailed answers — expand any section you need.

The geometry this page actually calculates

The page converts each linear input to feet first, then applies the selected geometry:

TabArea modelImportant perimeter behavior
Rectanglelength × width2 × (length + width)
Squareside²4 × side
Circleπ × radius²2 × π × radius
Triangle0.5 × base × heightAssumes a right triangle
Trapezoid0.5 × (base A + base B) × heightAssumes an isosceles trapezoid
L-shapeentered box 1 + entered box 2Assumes side-by-side boxes with a specific shared side
Roomssum of entered room areasSums individual room boundaries, including shared interior walls

Do not read a convenient displayed perimeter as a survey, trim length, or exterior building footprint unless the underlying shape assumption really fits. The standard area-unit conversions shown after the calculation are based on relationships documented in NIST Handbook 44 Appendix C.

Worked calculator example: 12 ft by 14 ft rectangle with 10% area allowance

Choose Rectangle, enter 12 ft length and 14 ft width, then set the waste slider to 10%. The code calculates:

  1. Net base area: 12 × 14 = 168.0 sq ft.
  2. Perimeter: 2 × (12 + 14) = 52.0 ft.
  3. Gross area: 168.0 × 1.10 = 184.8 sq ft.
  4. Square yards: 184.8 ÷ 9 = 20.5333 sq yd.
  5. Square meters: 184.8 × 0.09290304 = 17.1685 sq m.
  6. Acres: 184.8 ÷ 43,560 = 0.0042424 acres.
  7. Hectares: 17.1685 ÷ 10,000 = 0.0017168 ha.

Notice that the 10% slider changes the area outputs, not the perimeter. It is an explicit material-allowance multiplier, not a change to the physical room boundary.
Define the area before calculating it

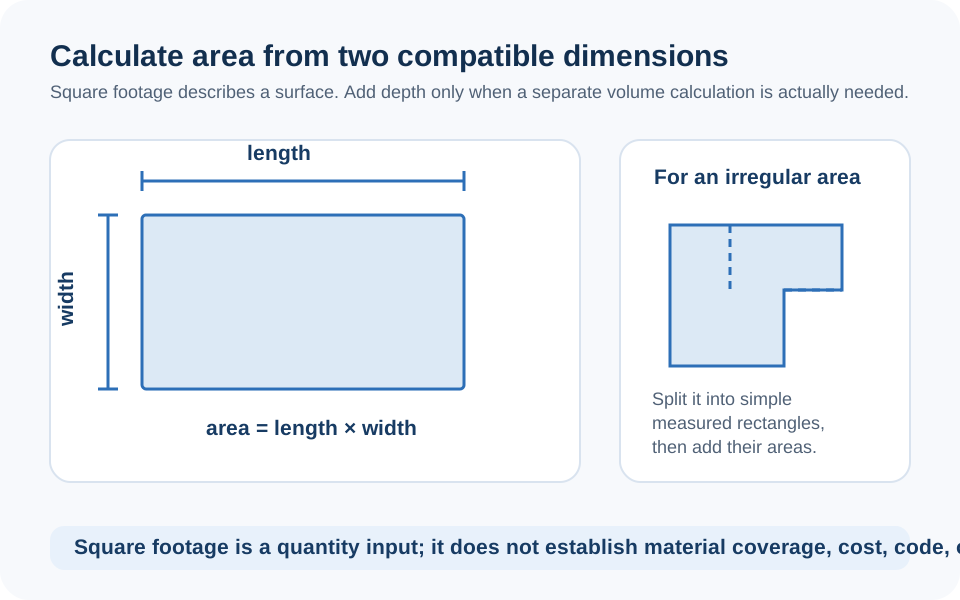
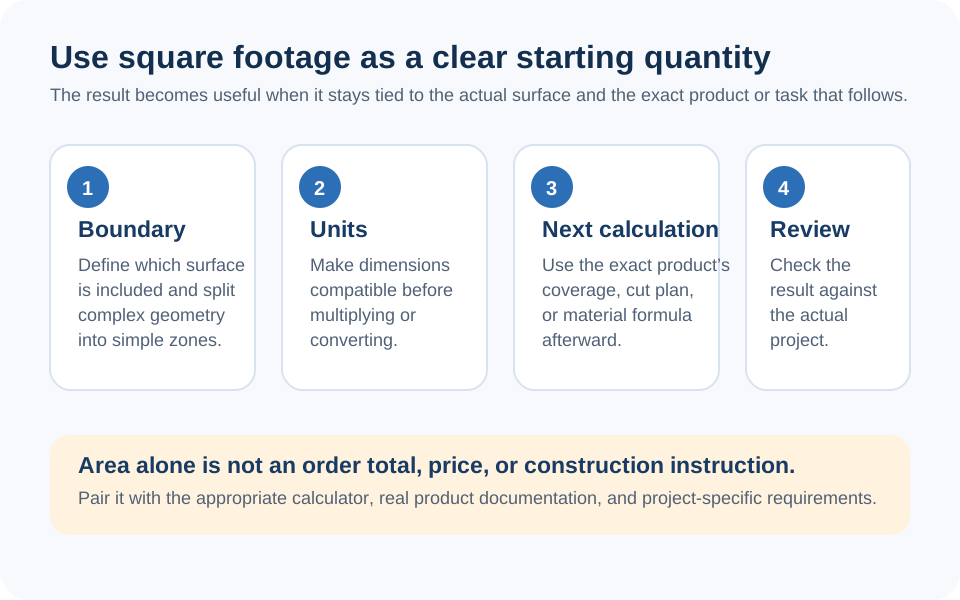
Square footage is a unit of area, but it does not say what the area represents. A room's usable floor, a flooring finish, a wall face, a roof surface, a planting bed, a lawn, a property listing, and a legal parcel can all be measured differently. Write the purpose on the sketch before choosing a formula, then mark the boundaries, included parts, and exclusions that matter for that purpose.

For a material takeoff, divide irregular layouts into simple, non-overlapping shapes. Retain a small area ledger instead of entering a large unexplained total. The same approach is used in How to Calculate Yardage when a measured surface later becomes a volume calculation. Area is the beginning of that workflow, not proof that a material quantity or design is correct.

Diagram comparing rectangle, circle, triangle, trapezoid, and two-rectangle L-shape area models, with notes about radius, height, and non-overlapping components.
Choose a geometry that matches the recorded dimensions; some displayed perimeter values rely on additional shape assumptions.

Perimeter needs more geometry than area

An area formula can sometimes use fewer facts than a perimeter. The triangle tab calculates area from a perpendicular base and height, but the displayed perimeter assumes those values are the two legs of a right triangle. For 12 ft base and 9 ft height, it calculates 54 sq ft of area and a 36 ft perimeter because the assumed hypotenuse is 15 ft. If the real triangle is not right-angled, its area may still be correct while its displayed perimeter is not.

The trapezoid tab has a similar boundary. It calculates area from the two parallel bases and height, but its perimeter assumes a symmetrical isosceles layout. With 20 ft and 10 ft bases and 8 ft height, the page calculates 120 sq ft, then assumes two 9.434 ft sloping sides for a perimeter of about 48.868 ft. Do not use that number for a fence, edging, trim, flashing, or material order unless the actual trapezoid has that symmetry.

L-shapes and room lists are ledgers, not floor plans

The L-shape tab simply adds two entered rectangles. That is useful only when the boxes do not overlap. If both boxes include the same corner, the overlap is counted twice. Its perimeter model also assumes a side-by-side connection and removes twice the smaller entered width as the shared edge. Draw the two components before using the result.

Room Builder is a different tool: it sums the areas of rooms you add. It also sums each room's individual perimeter, so a wall shared by two rooms appears twice. This is not the exterior perimeter of the suite, a baseboard quantity, a paintable wall area, or a legal room schedule. Use it as an area ledger, then measure any product-specific length or wall surface separately.

For a lawn, retain beds and hardscape as exclusions and use the Sod Calculator only after the plantable area is defined. For floor products, use the Flooring Calculator or Tile Calculator with the actual package coverage and layout plan.

Use the waste slider as a documented allowance

The slider applies the same simple formula to every selected shape: gross area = net area × (1 + entered percentage). It does not know grain direction, tile layout, pattern repeat, diagonal cuts, roll width, seam placement, damage, package increments, room transitions, openings, or reusable offcuts. A fixed 10% is therefore not a universal material recommendation.

Calculate the net geometry first. Then identify the actual product, package coverage, installation direction, cut plan, and supplier policy before choosing an allowance. Keep the allowance separate from the measurements so another person can see what changed if the layout or product changes. The illustration below is a useful final check: geometry, exclusions, product coverage, and ordering are different decisions.

Checklist illustration separating a net measured area from exclusions, product coverage, installation pattern, allowance, packages, supplier information, and a final order.
A waste slider changes an area total; it cannot select material, define product coverage, or replace a measured layout.

Custom area and the limits of general geometry

Custom Area accepts an existing area in square feet, square yards, square meters, acres, or hectares and converts it to square feet before applying any area allowance. It intentionally reports no perimeter because an area alone cannot determine a boundary. A 500 sq ft square, a long narrow strip, and an irregular curve can have the same area with very different edges and material needs.

This page does not survey a parcel, certify a real-estate listing, determine building-code area, estimate paint coverage, select flooring, calculate roof surface, or replace a measured project plan. Confirm the measurement purpose and standard with the responsible project parties. If an input, shape model, or result appears unclear, you can report a calculator issue for review.

FAQ

Frequently Asked Questions

How does this calculator calculate square footage?
It converts entered linear dimensions to feet, applies the formula for the selected shape, then multiplies the resulting base area by the entered waste percentage. The gross area is converted to square yards, square meters, acres, and hectares.
How many square feet are in a square yard, acre, or square meter?
The calculator uses 9 sq ft per sq yd, 43,560 sq ft per acre, and 0.09290304 sq m per sq ft. Check the applicable measurement basis if your drawing uses a survey-foot or other specialized convention.
Does the waste slider change the perimeter?
No. It multiplies calculated area only. The selected perimeter model is based on the original entered dimensions and does not change when the area allowance changes.
How does the circle tab handle diameter versus radius?
The code uses pi x radius squared. When Diameter is selected, it divides the entered diameter by two before calculating. Verify which field measurement you have before entering it.
Is the triangle perimeter correct for every triangle?
No. The area uses base and perpendicular height, but the perimeter assumes a right triangle whose base and height are the two legs. It is not a general-triangle perimeter calculator.
Is the trapezoid perimeter correct for every trapezoid?
No. The area formula is based on the entered parallel bases and height, but the perimeter assumes an isosceles trapezoid with symmetric sloping sides.
Can I use Room Builder to calculate a building exterior perimeter or baseboard?
No. Room Builder adds each room's perimeter individually, so shared interior walls are counted twice. It is an area ledger, not an exterior-footprint or trim calculation.
Can I use this page for a property listing, legal boundary, or code area?
No. It is general geometry. Property, appraisal, legal, survey, and building-code measurements can require defined standards, qualified measurement, and documented inclusions or exclusions outside this calculator.

Related Calculators

Explore all Construction calculators →