Deck Calculator

Estimate deck-surface boards and create a preliminary material checklist from measured dimensions. Confirm structure, connections, products, and local requirements against approved plans and current manufacturer instructions.

Example Projects

Small Backyard Deck

12' × 12' • Ground Level • Pressure Treated Wood

Medium Family Deck

20' × 16' • Raised (4') • Cedar Wood with Railings

Large Entertaining Deck

30' × 24' • Raised (6') • Composite & Railings

Pool Deck

20' × 20' • Raised (4') • Composite Surface

Deck Specifications View Results

Decking Board Sizes

Stairs & Railing Checklist

Footings Concrete Parameters

2D Deck Cut-Away View Scale Auto-Fits

Results Summary

Deck Area
0 sq ft
Total surface area of the deck surface.
Decking Boards
0 Boards
Total stock length decking boards needed.
Framing Joists
0 Joists
Structural joists supporting deck boards.
Support Beams
0 Beams
Heavy timbers acting as horizontal beams.
Support Posts
0 Posts
Vertical posts supporting the beams.
Concrete Footings
0 Footings
Structural blocks or concrete piers.
Railings Required
0
Safety railing length and section count.
Stairs Configured
0
Total stair steps and structural stringers.
Fasteners
0 Fasteners
Total screws, clips, and joist hangers needed.

Board Layout Length Optimizer

Calculates the most cost-efficient board length stock for your deck projection to minimize layout cutting waste.

Board Length Required Est. Waste Est. Price
View Calculation Breakdown

How this was calculated:

Calculating formula details...
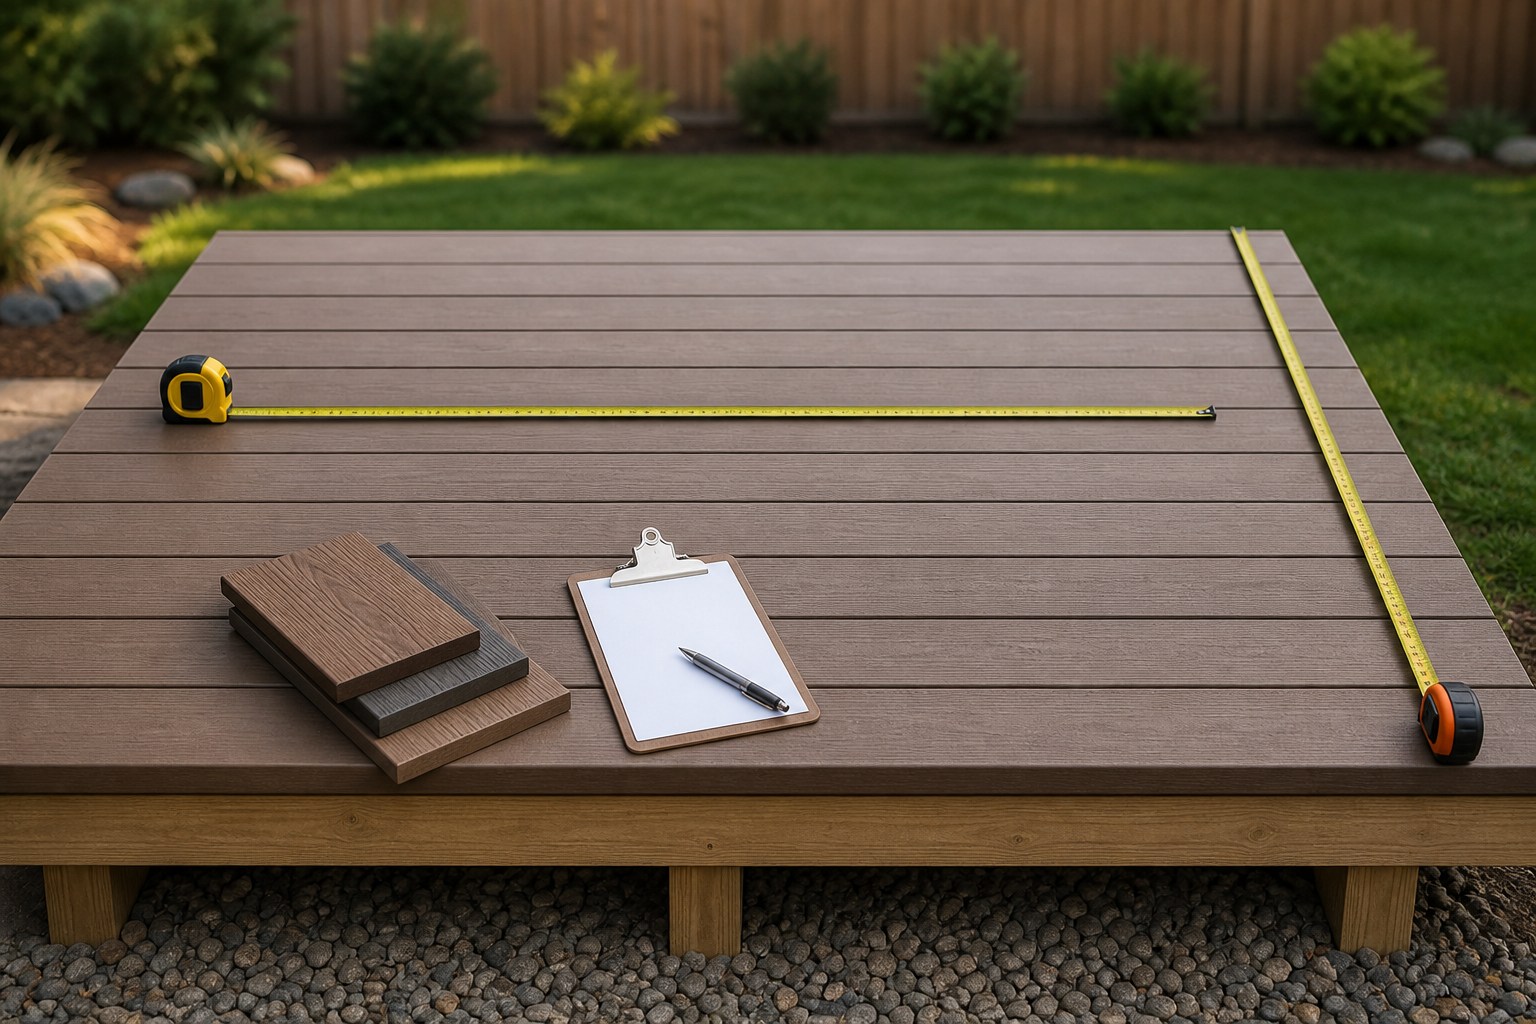
Editorial illustration of a measured rectangular deck surface with parallel deck boards, a tape measure, board-length options, and a material takeoff worksheet.
Start the board takeoff with the finished walking surface and a declared board direction; framing and connection design are separate decisions.
Transparent calculator

Check the method before you use the estimate

This page documents the formula, assumptions, and any specific external sources used for this tool.

See the method
Planning estimate What this result can and cannot tell you

Planning estimate only. Use approved project plans, the adopted local requirements, and current instructions for the exact decking, hardware, and structural system before purchasing materials or building. Do not use this calculator to select spans, beam or joist sizes, footings, posts, connections, guards, stairs, or fastening requirements.

Read the full site disclaimer.

Found an error or unclear result? Tell us what happened so it can be investigated.
Calculator feedback

Report an issue with Deck Calculator

Your report is saved for the Octa Calculator team to review. Do not include sensitive financial, medical, or personal information.

This site is protected by reCAPTCHA and the Google Privacy Policy and Terms of Service apply.

Method & sources

How the Deck Calculator works

These notes describe the calculation used on this page and the assumptions that can change a real-world result.

Deck-surface board rows and stock-length estimate Rows = ceil(deck width in inches ÷ effective board width); boards = ceil(rows × deck length ÷ selected stock length × (1 + allowance))

Assumptions on this page

  • The deck surface is treated as a simple rectangle. Picture frames, diagonals, curves, cantilevers, posts, stairs, borders, and cut-outs need separate measured material lines.
  • For board counting, the current calculator applies an internal effective gap of 1/8 in for wood modes and 3/16 in for composite mode. That is a planning input, not a substitute for the selected product's current installation requirements.
  • The selected stock length is used to turn linear board runs into a preliminary count. A cut list may require more or fewer boards depending on actual stock availability, board direction, splice layout, and reusable offcuts.
  • The joist, beam, post, footing, railing, stair, fastener, and cost outputs are preliminary checklist quantities only. They do not determine a structural layout, connection, footing, guard, stair, code, or product-system requirement.
  • This calculator estimates material quantities. It does not inspect a site, determine permit requirements, or approve construction.

Sources used on this page

Guide & Reference

Everything behind the Deck Calculator

Formulas, reference charts, and detailed answers — expand any section you need.

Turn the board result into a useful order check

A deck order is easier to correct when every category remains separate. Use the surface-board result as one row, then verify the other rows from the drawings and exact product documentation.

Order lineWhat this calculator can help organizeWhat must be independently verified
Field deckingRows, stock-length estimate, and stated allowanceBoard profile, color, orientation, end treatment, cut layout, and actual supplier stock lengths.
Fasteners or clipsA preliminary prompt that a fastening system is neededThe exact board-compatible fastener, package coverage, spacing, and approved framing detail.
Framing membersA reminder to create a separate scheduleApproved joists, beams, rim members, blocking, posts, footings, connections, and layout.
Rails and stairsSeparate measured runs and an initial checklistProduct system, site geometry, required guards or handrails, attachments, and local requirements.
Trim and accessoriesSpace to record a separate line itemFascia, picture-frame boards, post sleeves, lighting, drainage details, and compatible hardware.

For example, a named hidden-fastener product may publish a package coverage figure, but that figure belongs only to that system and its specified installation conditions. The Trex Hideaway product information shows why product-specific coverage is more credible than a generic clip count.

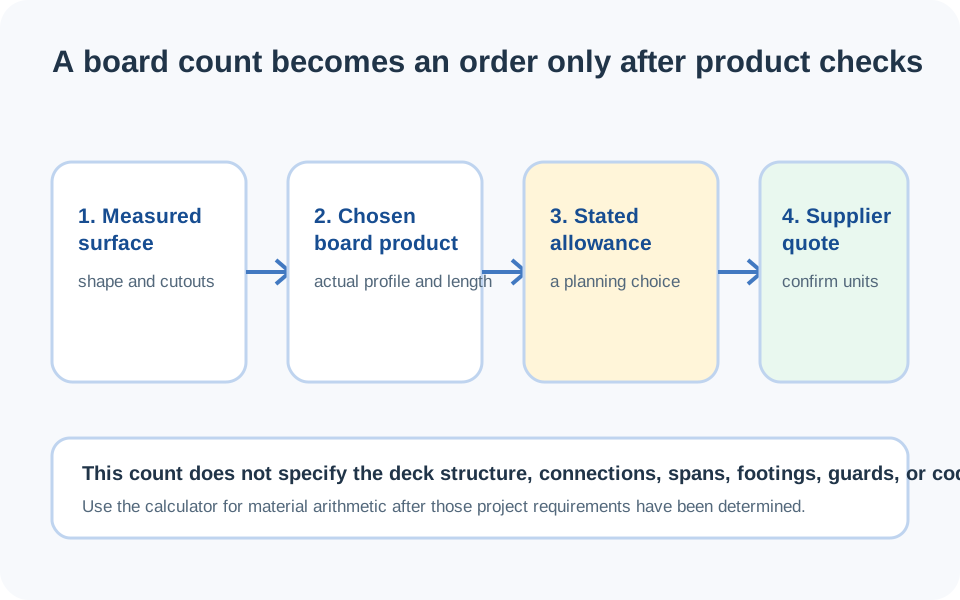
Deck material order checklist separating measured surface boards, a stated cutting allowance, product package coverage, an approved framing schedule, and hardware.
A surface-board count is one line of a deck order. The approved framing schedule, hardware, and selected product system need their own checks.

Worked calculator example: the Medium Family Deck preset

Select the calculator's Medium Family Deck preset. It enters a 20 ft by 16 ft raised deck, 5.5 in board width, 16 ft stock boards, wood-mode gap allowance, and 10% allowance. The measured deck surface is 320 sq ft, but the board calculation deliberately works from rows and stock lengths rather than only from area.

  1. Effective board width = 5.5 + 0.125 = 5.625 in.
  2. Rows = ceil((16 × 12) ÷ 5.625) = ceil(34.13) = 35 rows.
  3. Each row requires 20 ÷ 16 = 1.25 board lengths before cuts.
  4. Board estimate = ceil(35 × 1.25 × 1.10) = ceil(48.125) = 49 boards.

That result matches the tool's deck-board output for those inputs. It does not prove that 49 full 16 ft boards is the most efficient purchase; a real cut plan may use different stock lengths, splices, a board pattern, or reusable offcuts. It also does not validate the preset's displayed framing, footing, railing, or stair quantities. Replace those companion values with an approved project schedule before ordering.

Use the Lumber Calculator only to compare a separately defined lumber takeoff. It is not a substitute for a framing plan either.
What this Deck Calculator measures

This calculator is most dependable when you use it for the part it can actually measure: a deck-surface material estimate. It takes a rectangular deck length and width, a board width, a stock length, and an allowance, then turns them into a preliminary number of board rows and boards to buy. That makes it a useful first worksheet for the walking surface.

The other results on the screen are not a deck design. Joists, beams, posts, footings, railings, stairs, connectors, fasteners, and attachments depend on an approved layout, product instructions, site conditions, loads, and the applicable local requirements. The American Wood Council's DCA 6 guide is useful context because it documents both deck-design requirements and the limits of a prescriptive guide. Treat the companion outputs here as prompts to find a missing line item, never as structural directions.

For a complete field-to-order workflow, see How to Build a Deck Material Takeoff. This page stays deliberately focused on the calculator's board arithmetic, assumptions, and order check.

Measure the surface in the direction the boards will run

Draw a simple plan before entering a number. Mark one dimension along the boards and the other dimension across them. The across-board dimension controls how many board rows are needed; the along-board dimension controls the stock lengths and cuts in each row. A rectangle can have the same square footage in two orientations but create a very different cut list.

  1. Sketch the finished walking surface. Include board direction, doors, posts, outside corners, stairs, borders, and any part of the surface that is not a plain rectangle.
  2. Separate special zones. Calculate a picture-frame border, diagonal field, stair treads, fascia, or detached landing separately instead of hiding it in one rectangular result.
  3. Choose a real buyable stock length. The calculator turns the along-board dimension into a preliminary board count using the selected length. If you later choose a different length or introduce a breaker board, rerun the calculation.
  4. Keep the allowance visible. Add an allowance only after you can explain the cuts, splices, unusable offcuts, product variation, or future repair stock it is intended to cover.
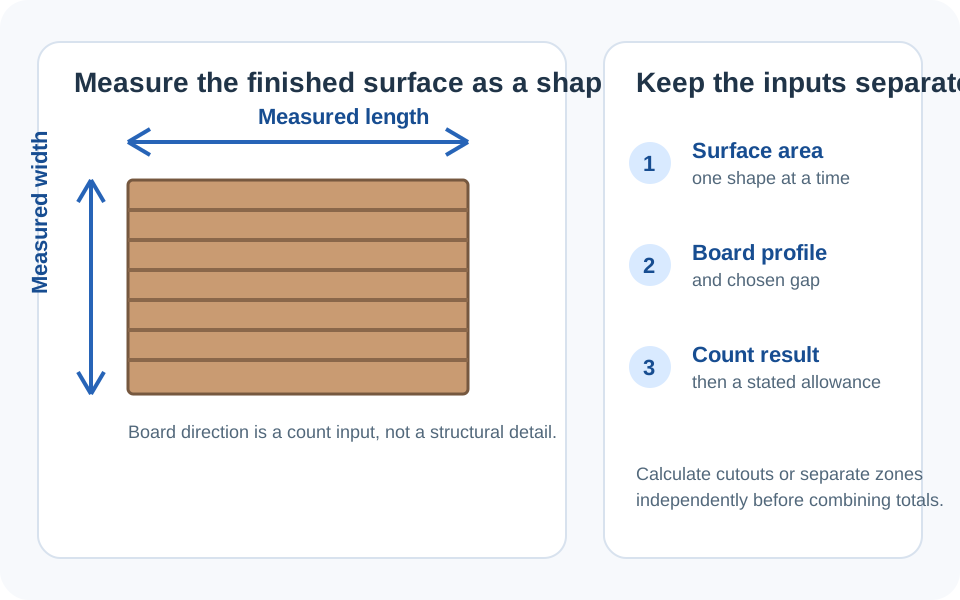
Plan-view diagram of a rectangular deck showing length along the boards, width across the boards, board width, gapping, and separately measured edge features.
The dimension across the boards determines the number of board rows; the dimension along them determines the stock-length cut plan.

If you only need to confirm the measured surface before planning boards, the Square Footage Calculator can provide that separate area check.

The board-row formula used by the tool

The calculator uses the deck width across the boards, expressed in inches, and divides it by an effective board width. That effective width is the board width plus the calculator's material-mode gap allowance. It rounds upward because a partial final row still requires a board.

Board rows
rows = ceil(deck width in inches ÷ effective board width in inches)

It then multiplies those rows by the deck length, divides by the selected stock length, adds the allowance, and rounds upward again:

Preliminary board count
boards = ceil(rows × deck length ÷ stock length × (1 + allowance))

For the current calculator, wood modes use a 1/8 in gap allowance and the composite mode uses a 3/16 in gap allowance for this arithmetic. Those numbers help keep the estimate reproducible; they are not a universal spacing or fastening instruction. Board profiles, temperature, moisture, end gaps, hidden-fastener systems, and framing requirements vary by the chosen product. Check the current installation document for the exact decking and hardware system before turning a count into an order.

The calculator does not choose the structure

It is tempting to treat an output for joists, beams, posts, footings, concrete, railing sections, or stair stringers as an instruction. It is not. Those values are broad preliminary arithmetic within the interface and cannot account for loads, soil, frost, ledgers, attachment conditions, existing construction, wind, snow, drainage, product approvals, or the rules in the authority having jurisdiction.

Do not use this page to choose a span, member size, footing size or depth, post size, connection, guard configuration, stair geometry, or fastener pattern. The DCA 6 guide itself states that its provisions have limits and that the applicable authority must approve materials and construction. Current product documents also change; use the manufacturer's current literature for the product actually selected.

If your project has an approved concrete footing quantity, the Concrete Calculator can estimate its material volume from those approved dimensions. It still does not design the footing.

Before you save or share the estimate

  1. Confirm which way the boards run and remeasure the dimension across them.
  2. Write the exact board profile, stock length, and product document used for the estimate.
  3. Keep the calculated rows, stock-length count, and allowance as separate values.
  4. Prepare a separate schedule from approved plans for framing, rails, stairs, footings, connectors, and hardware.
  5. Ask the supplier to confirm current package coverage and availability before placing the order.

This creates a small audit trail that is far more useful than a single total. If an input or product changes, you can see which line needs to be recalculated. If something in the tool appears wrong or unclear, use the page's Report an issue option so it can be reviewed.

FAQ

Frequently Asked Questions

How does this calculator estimate how many deck boards I need?
It divides the deck dimension across the boards by the effective board width to calculate rows, then turns each row into selected stock-length board quantities and adds the allowance you entered. It rounds up at each purchase step.
Why is deck square footage not enough to order boards?
Area does not show board direction, stock lengths, seams, borders, cut-outs, or reusable offcuts. Two decks with the same area can need different board counts once those layout choices are visible.
Can I use the deck board count to choose joists, beams, or footings?
No. The board count is a surface-material estimate. Joists, beams, posts, footings, attachments, rails, stairs, and connections need an approved, site-specific design and the applicable local requirements.
Does the calculator set the right deck-board gap?
No. The current arithmetic applies an internal planning gap by material mode, but the correct gap, fastening system, and framing requirement depend on the exact product and its current installation instructions.
How should I choose a deck-board allowance?
Base it on an identified reason such as a specific cut pattern, borders, splices, non-reusable offcuts, selected stock lengths, or desired repair stock. Keep it separate from the measured board requirement so it can be reviewed.
Does this Deck Calculator include hidden fasteners and railing hardware?
It can show preliminary companion counts, but package coverage, compatible fasteners, railing components, and installation requirements must be confirmed from the exact selected product system and approved plan.
What should I do if the calculator result looks too high or too low?
Recheck board direction, the across-board dimension, board width, selected stock length, and allowance. Then make a simple cut plan for borders, seams, interruptions, and offcuts before changing the number.

Related Calculators

Explore all Construction calculators →