
Concrete Calculator
Calculate the geometric volume of a slab, footing, wall, column, circular pour, or stair run. Review the measured volume, any allowance you choose, bag estimate, and local supplier quote separately before ordering.
Example Projects
Configure Project View Results
Results Summary
View Calculation Breakdown
Detailed Volumes Live
| Net Volume (no waste): | 33.33 ft³ |
| Waste Margin added: | +3.33 ft³ (10%) |
| Total Volume (with waste): | 36.67 ft³ |
| Cubic Yards: | 1.36 yd³ |
| Cubic Meters: | 1.04 m³ |
How this was calculated:
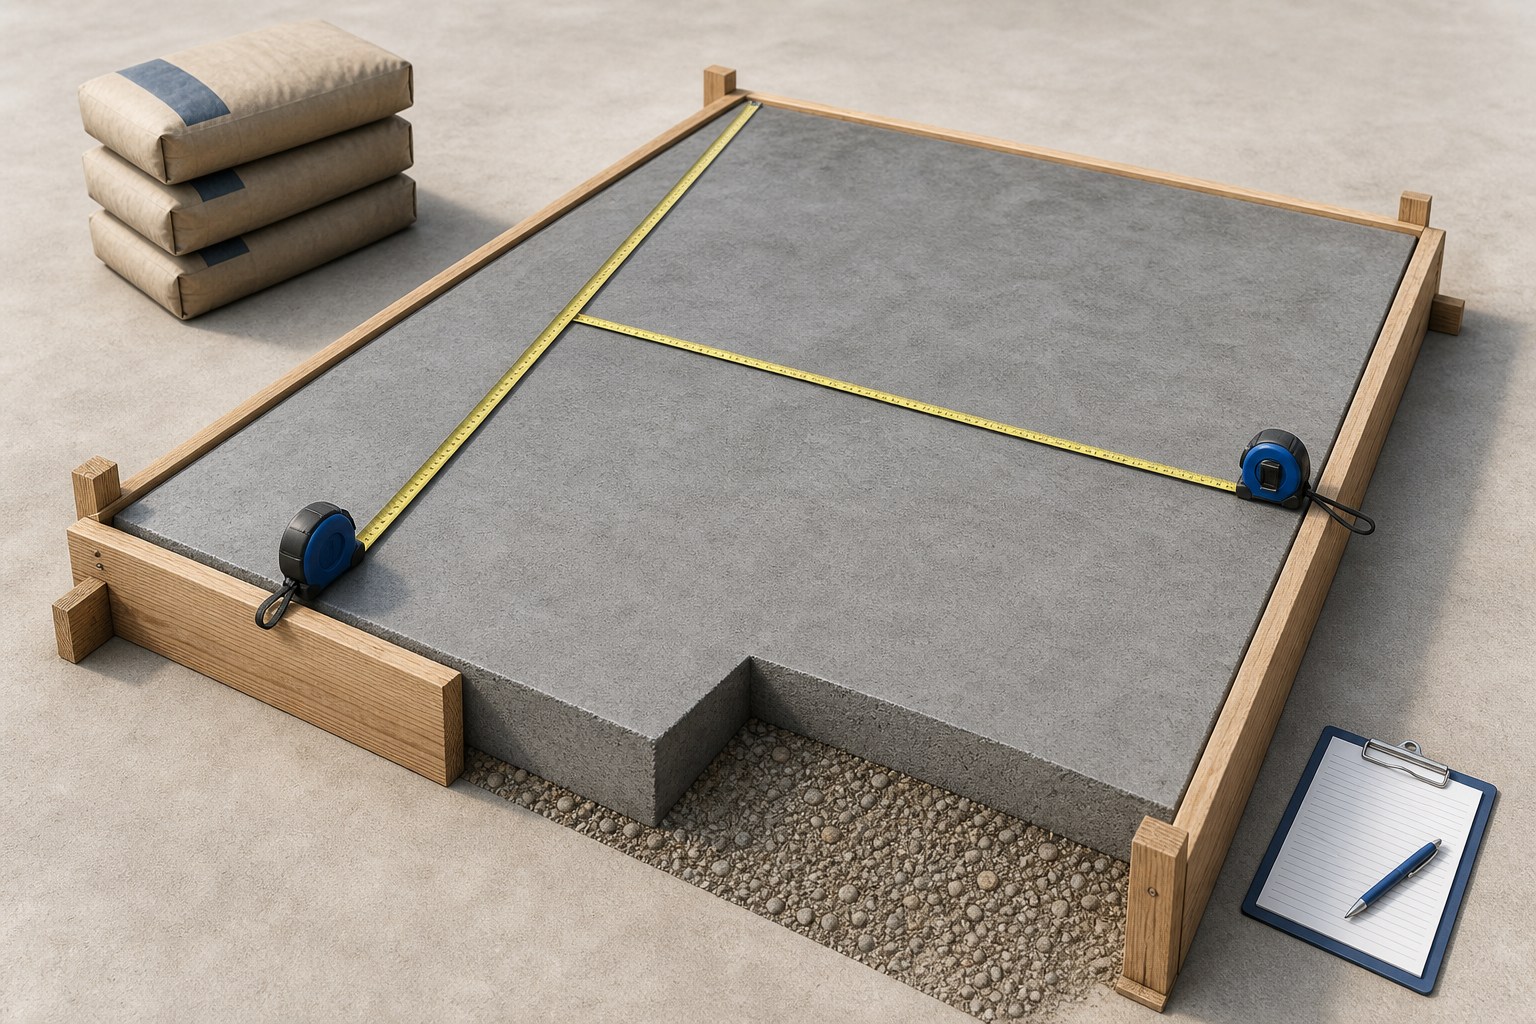
Check the method before you use the estimate
This page documents the formula, assumptions, and any specific external sources used for this tool.
See the methodPlanning estimate What this result can and cannot tell you
Use this calculator to estimate material quantity only. Confirm the project dimensions, specified concrete, allowance, delivery access, structural requirements, local rules, and safe work practices with the responsible project parties before ordering or placing concrete.
How the Concrete Calculator works
These notes describe the calculation used on this page and the assumptions that can change a real-world result.
For a rectangular zone: V = L × W × D; cubic yards = cubic feet ÷ 27
Assumptions on this page
- The calculator converts each entered length to a common unit before calculating a geometric volume.
- A rectangular result assumes one uniform length, width, and depth. Measure thickened edges, steps, footings, and separate pads as separate zones rather than averaging them into one input.
- The allowance is an editable planning input. It does not prescribe an appropriate percentage for a particular site or pour.
- Bag counts use the calculator's selected yield assumption. Confirm the exact product's stated yield and package label before buying material.
- This is a material-quantity tool, not a structural, mix-design, site-access, safety, permit, or code-compliance determination.
Sources used on this page
- NIST Handbook 44, current edition Supports the unit conversion used by the calculator: 27 cubic feet equals 1 cubic yard.
- NRMCA TIP 8: Concrete Yield Explains that ready-mixed concrete is sold by volume and why a measured placement can differ from a simple geometric takeoff.
- NRMCA CIP 31: Ordering Ready Mixed Concrete Supports the order-confirmation guidance: quantities, producer terms, project requirements, and truck access must be checked for the actual job.
- QUIKRETE Concrete Mix #1101 Technical Data A product-specific example of published bag yield. Do not substitute this yield for a different bagged concrete product.
Everything behind the Concrete Calculator
Formulas, reference charts, and detailed answers — expand any section you need.
What this calculator is actually measuring
This tool turns a chosen shape into a geometric volume. For a single rectangular zone, it multiplies length by width by depth after converting every input to compatible units. It then shows the same quantity in cubic feet, cubic yards, and cubic metres. That is useful material arithmetic, but it is not a recommendation for slab thickness, reinforcement, base preparation, mix design, joints, drainage, or permitting.
Use one calculator run for one uniform zone. If a pour has a thickened edge, a step, a footing, a curb, a separate pad, or a change in depth, calculate those pieces independently and add the results on a takeoff sheet. The companion slab takeoff guide shows how to keep separate zones visible instead of hiding them in one averaged depth.
Enter dimensions in the same physical story
Choose the input group that matches the quantity you can measure:
- Slab or footing: one rectangular length, width, and depth.
- Column, circular slab, or circular footing: a diameter and a depth or height.
- Wall: its length, height, and thickness.
- Stairs: the number of equal steps plus their rise, run, and width; this is a geometric material estimate, not a stair-design check.
- Custom volume: a quantity already established elsewhere, entered in cubic feet, cubic yards, or cubic metres.
The unit selectors are there to reduce transcription errors. A depth of 4 inches is not the same numerical input as 4 feet: the calculator converts it before multiplying. Recheck the unit next to every field, especially when dimensions came from a drawing in mixed units.
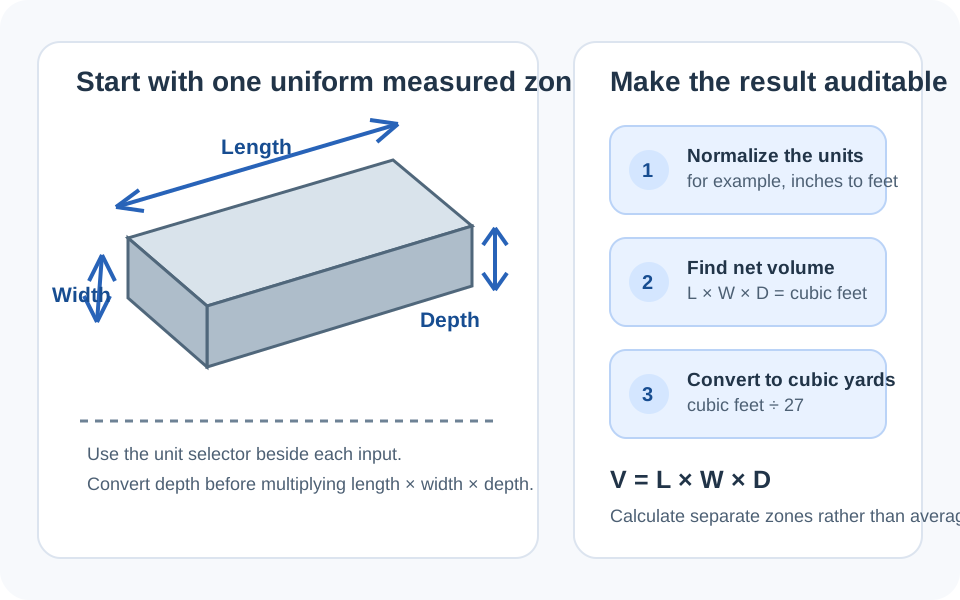
Worked calculator example: one rectangular pour
Suppose a measured rectangular zone is 12 ft long by 14 ft wide by 4.5 in deep. Select Slab (Rectangular), enter those values and units, and set the allowance to 0% while checking the net quantity.
- Convert the depth: 4.5 in ÷ 12 = 0.375 ft.
- Calculate net volume: 12 × 14 × 0.375 = 63.00 ft³.
- Convert to cubic yards: 63.00 ÷ 27 = 2.333 yd³.
The calculator should show 63.00 ft³ and about 2.33 yd³ before an allowance is added. If the project has a separately measured thickened strip, do not raise the slab depth just to cover it; calculate the strip as its own shape and add its net volume. That keeps the estimate auditable when dimensions or supplier quotes change.
Read the result in four layers
- Net volume: the geometry from your entered dimensions.
- Allowance: the extra quantity created by the percentage you deliberately entered. It should be visible and explainable, not treated as a default construction rule.
- Bag estimate: a planning conversion from the adjusted cubic-foot total. Before purchasing, compare it with the stated yield for the exact product and bag size; product labels and technical data are the authority for a bagged mix.
- Supplier/order check: the local producer's mix, order increment, delivery access, timing, and quote. The calculator's truck-equivalent line divides by 10 yd³ for scale only. It is not a promised load size, delivery option, or order recommendation; a local producer sets those terms for the actual job.
For ready mix, NRMCA's ordering guidance is a useful checklist for the questions a producer needs answered. For bagged material, use the package or technical data for the product you will actually buy rather than an online bag-count rule.
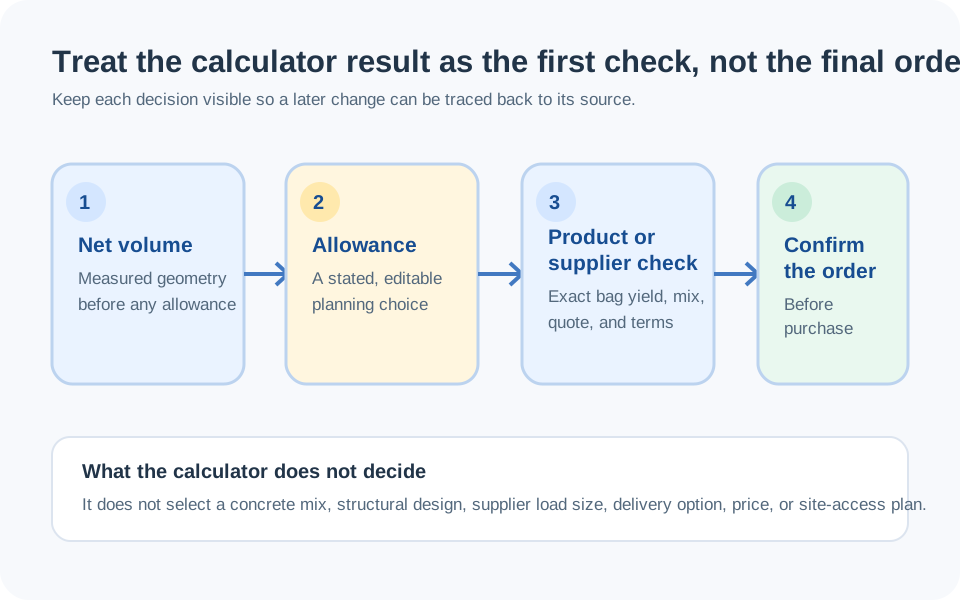
A better quote and materials check
Do not turn an estimated cubic-yard result directly into a price. Enter a current local unit price only if you want the calculator to multiply that number; it cannot supply a reliable national price, delivery fee, tax, short-load charge, or labour cost. Keep a small record with the net volume, selected allowance, supplier quote date, product or mix description, and any delivery terms.
When the concrete is only one item in a larger quantity takeoff, use the Cubic Yard Calculator to compare volume units, the Gravel Calculator for a separately specified aggregate layer, and the Excavation Calculator for a separate excavation quantity. Each tool answers a different material question; none approves the overall project design.
A practical takeoff worksheet before you order
Write the estimate down as separate lines instead of relying on one final total: the uniform slab or wall volume, each thickened edge or footing, any steps or curbs, the net total, and the allowance you chose. Next to each line, record the measurement source (field measurement, drawing, or supplier document) and the units used. This makes a result much easier to recheck if the plan changes from 4 inches to 5 inches, or a small pad is added later.
For every rectangular line, the dimensional story should be visible: length times width times depth equals cubic feet; divide that number by 27 for cubic yards. For a circular feature, record whether the number entered was a diameter or a radius before repeating the calculation. A simple worksheet catches the common mistake of adding a changed feature twice, or accidentally combining a volume in cubic feet with a quantity already expressed in cubic yards. Keep the worksheet with the supplier quote so the requested material can be traced back to the measurements that produced it.
Where quantity math stops
Concrete quantity is only one project input. A calculator cannot determine whether a slab, footing, wall, or stair configuration is appropriate for loads, soil, frost, drainage, reinforcement, connections, local code, or safe placement. The ready-mix producer can help with an order that matches documented project requirements, but the responsible designer, contractor, and local authority determine requirements where they apply.
If a result looks unexpectedly high or low, do a unit check before changing the allowance: confirm the measured dimensions, convert the depth once, keep separate zones separate, and compare the net cubic-foot result with the cubic-yard result using the exact 27 ft³-per-yd³ conversion. You can also report a calculator issue or unclear result so the site team can investigate it.