Concrete Block Calculator

Estimate exactly how many concrete blocks, cinder blocks, mortar bags, and materials you need for your next masonry project. Instantly calculate block counts, mortar volume, sand, and costs.

Example Projects

Garden Wall

30' × 4' Wall (6" blocks)

Retaining Wall

50' × 3' Wall (8" blocks)

Garage Wall

24' × 8' Wall (with door)

Shed Wall

12' × 8' Wall (door & window)

Wall Parameters View Results

A standard structural or architectural masonry wall. Recommend standard 8x8x16 blocks laid in a running bond pattern.

Live Staggered Wall Layout Visualization Wall Length Wall Height

Mortar Joints & Waste

10%

Openings Deduction

Masonry Estimates

Blocks Required
0 blocks (0 base + 0 waste)
Total concrete blocks to order (with waste).
Mortar Required
0 bags 0.0 cu ft
Net Paving Area
0.0 sq ft
View Calculation Breakdown

Material Specification Details Live

Exact Blocks Needed 0 blocks
Purchase Blocks (with waste) 0 blocks
Net Paving Wall Area 0 sq ft
Mortar Mix Bags (80 lb) 0 bags
Wet Mortar Volume 0.00 cu ft
Masonry Cement Bags (70 lb) 0 bags
Masonry Sand Volume 0.00 cu yd
Allowed Waste Margin 10%
Extra Blocks (Waste) Added 0 blocks
Extra Mortar (Waste) Added 0 bags

How this was calculated:

Calculating formula details...
Guide & Reference

Everything behind the Concrete Block Calculator

Formulas, reference charts, and detailed answers — expand any section you need.

Mortar Estimation Guide

Mortar requirements depend on block size, joint width, and wall design. Standard practice uses face-shell bedding (placing mortar only on the two parallel side strips of the block) for hollow blocks, and full bedding for solid blocks.

Typical mortar usage ratios:

  • Pre-mixed Mortar Mix (80 lb bags): Lays approximately 10 to 12 standard 8x8x16 blocks (with 3/8" joint thickness).
  • Masonry Cement (70 lb bags): Lays approximately 35 to 45 blocks when mixed locally with sand at a 1:3 ratio.
Block Size Mortar Joints 80 lb Pre-mix Bags / 100 Blocks 70 lb Cement Bags / 100 Blocks
8×8×16 Hollow 3/8" (0.375") 8 - 9 bags 2.5 - 2.8 bags
6×8×16 Hollow 3/8" (0.375") 8 bags 2.4 - 2.6 bags
4×8×16 Hollow 3/8" (0.375") 7 - 8 bags 2.2 - 2.4 bags
8×8×16 Solid 3/8" (0.375") 25 bags 7.8 bags

How to Use the Concrete Block Calculator

Enter total wall length, wall height, block size, and waste factor. The calculator instantly estimates: Block Count, Mortar Quantity, Wall Area, and Project Cost. This helps contractors and homeowners reduce material overordering and underordering on concrete block jobs.

What Is a Concrete Block?

Concrete blocks, often called cinder blocks or CMUs (Concrete Masonry Units), are widely used in modern construction because of their strength, durability, and affordability. They consist of portland cement, aggregate materials, and water, molded into standardized hollow or solid units.

Common uses include building foundations, landscaping retaining walls, boundary lines, garage garages, utility sheds, and commercial building frames. Because concrete blocks are highly fire-resistant and structurally sound when reinforced with rebar, they remain one of the most reliable building blocks of modern architecture.

Concrete Block Formula Explained

Estimating concrete block requirements follows standard geometric principles:

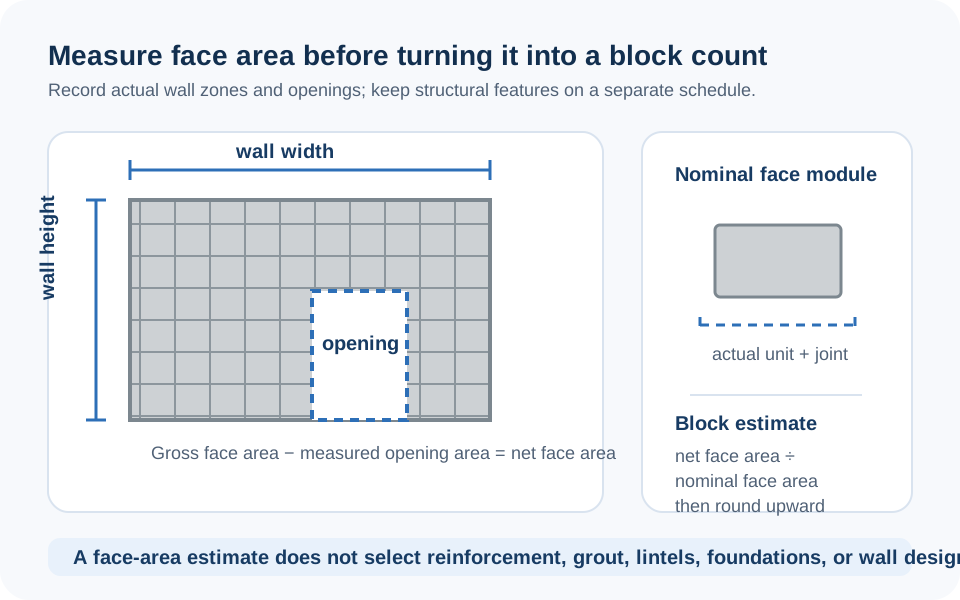
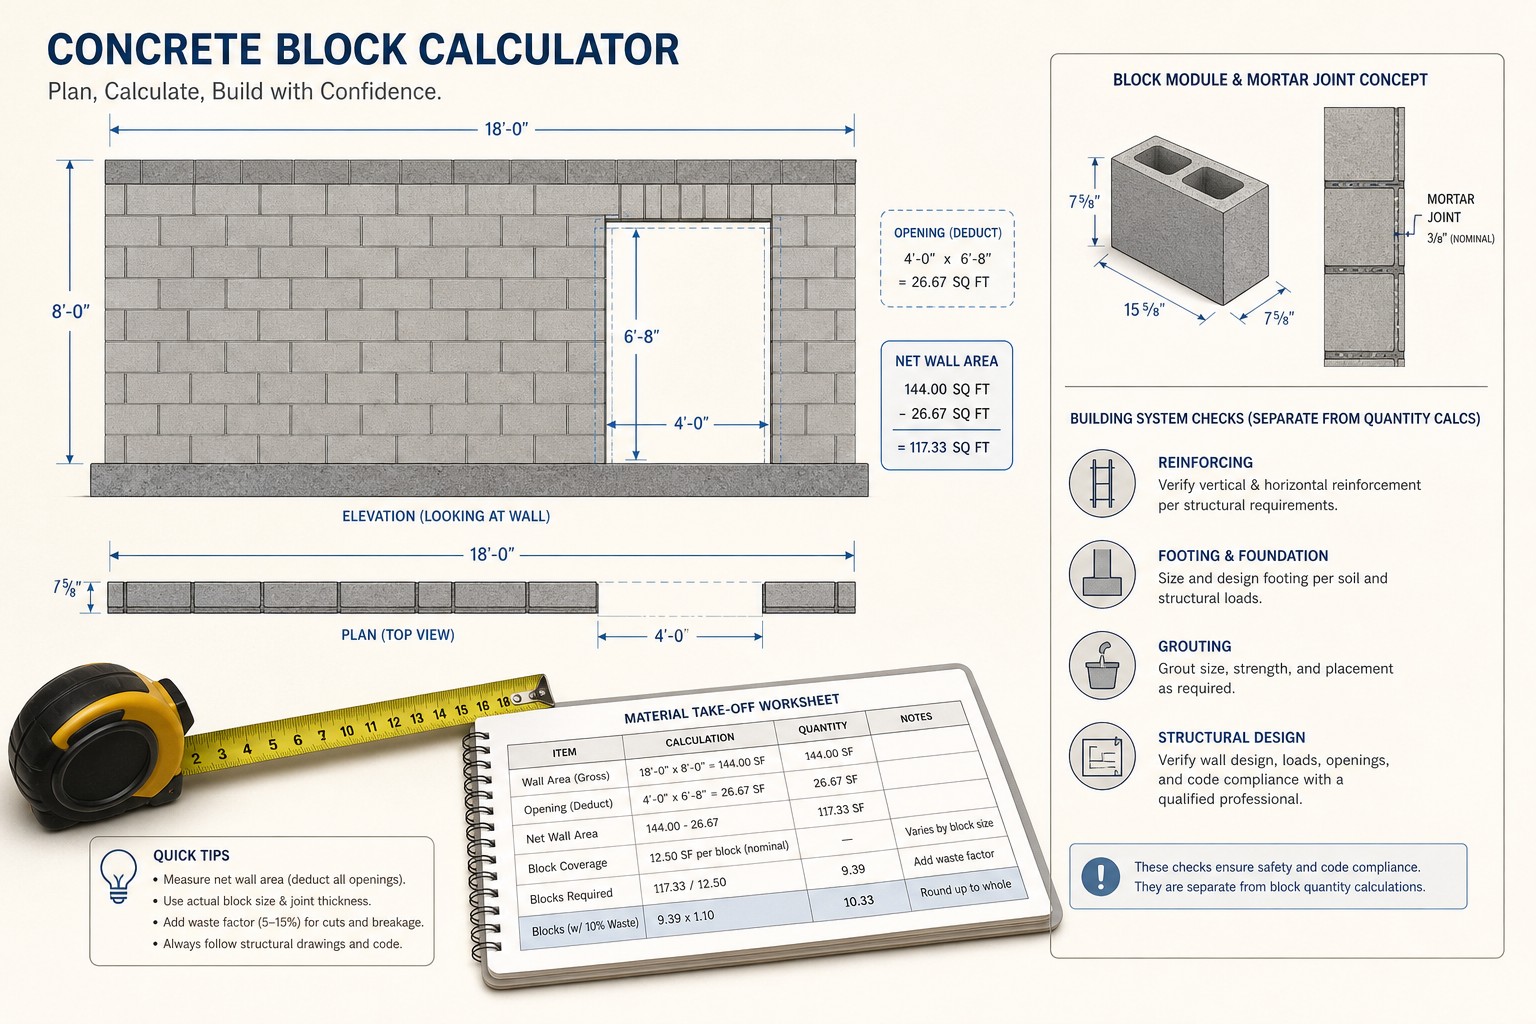
Gross Wall Area = Wall Length × Wall Height
Net Wall Area = Gross Wall Area - Total Deductible Openings Area
Nominal Block Face Area = (Physical Length + Mortar Joint) × (Physical Height + Mortar Joint)
Blocks Required = Net Wall Area ÷ Nominal Block Face Area

The calculator automatically adjusts for joint thickness (standard 3/8" or 1/2") and offsets nominal size, preventing common layout errors.

Concrete Block Calculator for Retaining Walls

Retaining walls require accurate block estimates to ensure structural stability against lateral earth pressures. Masonry blocks for retaining walls are commonly standard hollow 8×8×16 blocks, which can be filled with grout and reinforced with steel bars. This calculator helps estimate materials for garden retaining walls, slope stabilization, and raised landscape beds.

Concrete Block Calculator for Foundations

Foundation walls support the entire structural load of a building. Estimating block requirements accurately prevents delivery delays. This tool is ideal for estimating foundations for homes, detached garages, workshops, and home additions.

Concrete Block Calculator for Garages

Garage projects often require hundreds of concrete masonry units. Using the openings deduction system is vital for garages to subtract large overhead garage doors, standard side doors, and window areas. This helps masonry crews order exactly what is needed for structural exterior walls, partition lines, and fire barrier separations.

Concrete Block Sizes Explained

Masonry units are specified by nominal sizes (which include a standard 3/8" joint thickness):

  • 8×8×16 Standard Block: The most common unit. Used for structural foundations, exterior structural walls, and retaining walls. Physical size is 7-5/8" × 7-5/8" × 15-5/8".
  • 6×8×16 Block: Used for lighter load applications, partitions, residential garages, and small sheds. Physical size is 5-5/8" × 7-5/8" × 15-5/8".
  • 4×8×16 Block: Mainly used for non-load-bearing interior partition walls, backing, or aesthetic masonry veneers. Physical size is 3-5/8" × 7-5/8" × 15-5/8".
  • Solid Block: Lacks hollow cores. Used where maximum weight, fire-resistance, or compressive strength is required. Physical size is 7-5/8" × 7-5/8" × 15-5/8" solid.
  • Lightweight Block: Composed of lightweight aggregates (expanded shale, clay, or slag) for easier physical handling while maintaining core specifications.

Waste Factor Guide

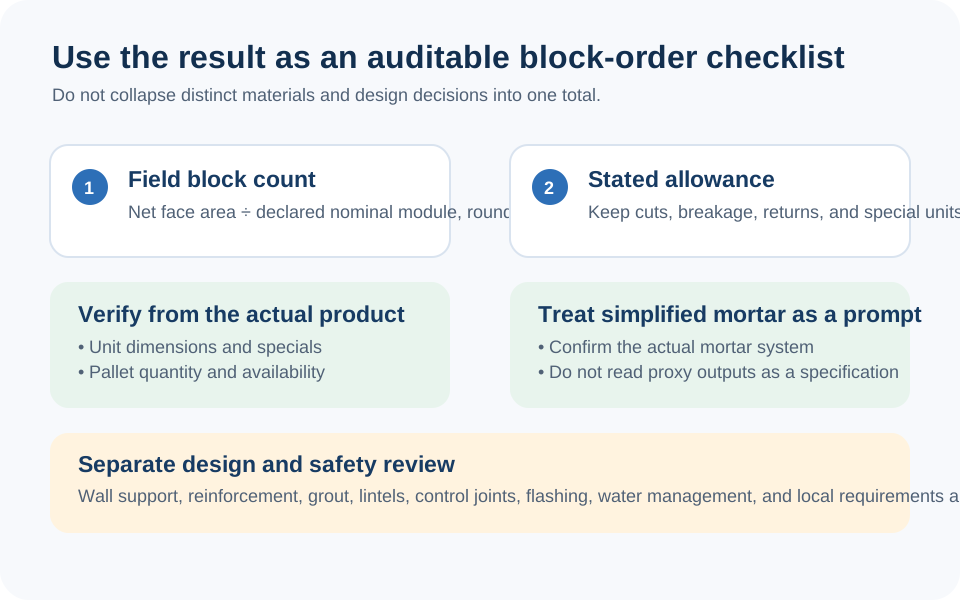
Masonry components can crack during transport, require cutting to fit layout lengths, or experience mortar drops. Budgeting waste factor safeguards your workflow:

  • Simple Straight Wall: 5% waste allowance.
  • Standard Residential Wall: 10% waste allowance (Default).
  • Complex Design (Columns/Corners): 15% waste allowance.
  • Custom Masonry Patterns: 15% to 20% waste allowance.

Concrete Block Cost Estimator

Average prices: standard concrete blocks cost between $1.50 and $4.00 per block. Mortar mix bags (80 lb) range between $8 and $20 per bag.

Paving and wall building project costs depend heavily on:

  • Region: Local aggregate quarry prices and concrete supply demands.
  • Material Quality: Lightweight cinder blocks vs. heavy structural density concrete blocks.
  • Labor: Professional mason labor represents a significant portion of structural building costs.

Common Concrete Block Project Examples

  • Garden Wall: A 30 ft × 4 ft wall built with standard 8x8x16 blocks requires ~135 blocks (with 10% waste) and 12 bags of 80lb mortar mix.
  • Retaining Wall: A 50 ft × 3 ft wall requires ~169 blocks and 16 bags of 80lb mortar mix.
  • Garage Wall: A 24 ft × 8 ft garage wall requires ~216 blocks (with 10% waste).
  • Shed Wall: A 12 ft × 8 ft shed wall requires ~108 blocks.
FAQ

Frequently Asked Questions

How many concrete blocks do I need?
The required quantity depends on your net wall dimensions (length × height minus openings), block size, and selected waste factor. This calculator computes exact block pieces instantly.
How many blocks are needed per square foot?
A standard 8×8×16 concrete block covers approximately 0.89 square feet of wall area. So you need roughly 1.125 blocks per square foot of wall space.
How much mortar do I need for concrete blocks?
Typically, one 80lb bag of pre-mixed mortar covers approximately 10 to 12 standard blocks (8x8x16) with a 3/8" joint. Alternatively, one 70lb bag of masonry cement (requiring sand) covers 35 to 45 blocks.
What is the difference between a concrete block and a cinder block?
Modern concrete blocks are composed of crushed stone, gravel, and sand, making them heavier and stronger. Traditional cinder blocks contain coal cinders/ash, which are lighter but less load-bearing.
How much do concrete blocks cost?
Standard concrete blocks range from $1.50 to $4.00 each, depending on block depth, composition (hollow vs. solid), manufacturer, and delivery region.
Can I subtract doors and windows?
Yes. The calculator includes a built-in Openings Deduction System to subtract window, door, and custom architectural opening dimensions from the wall area.
What waste factor should I use?
A standard waste factor of 10% is recommended for most residential projects to account for block cutting, breakages during delivery, and installation layout mistakes.
Can I use this calculator for retaining walls?
Yes. The calculator is designed to support garden walls, boundary walls, retaining walls, foundation footings, and garage or shed masonry walls.

Related Calculators

Explore all Construction calculators →