Lumber Calculator
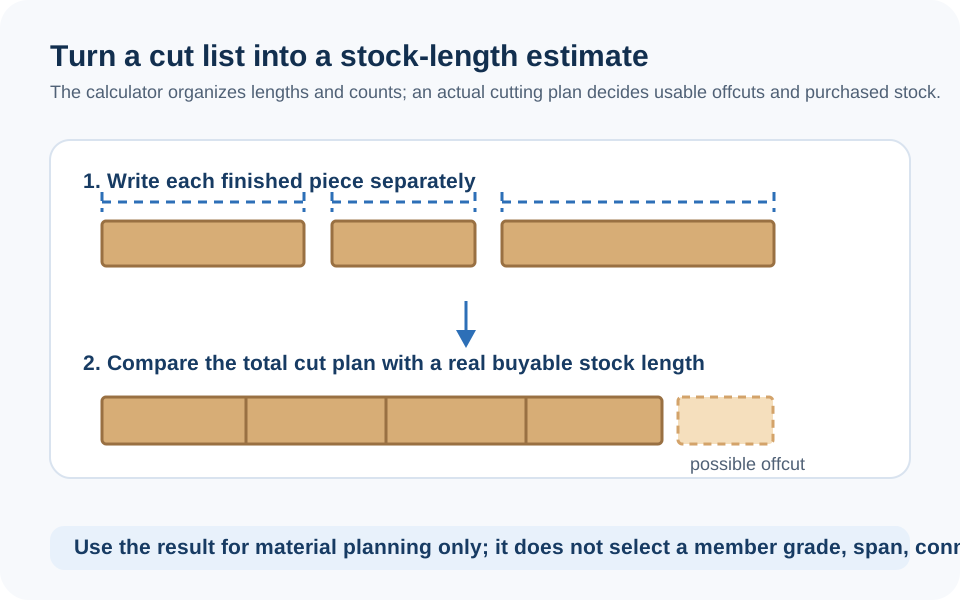
Convert board feet, linear feet, and pieces of lumber. Estimate framing stud quantities, deck boards, and calculate total material costs by dimensions and wood species.
Example Projects
2x4 Stud Bundle
50 pieces of 2x4 × 10' nominal lumber
2x10 Floor Joists
12 pieces of 2x10 × 16' nominal lumber
10x20 Shed Frame
20' wall · 16" O.C. · 8' studs, 4 corners, 2 openings
Room Addition Partition
60' wall · 16" O.C. · 2x6 × 10' framing studs
Cedar Deck Boards
20' × 12' deck footprint · 5/4x6 boards w/ 1/8" gap
Oak Furniture Hardwood
20 pieces of 1x6 × 8' Oak planks
Project Config View Results
Lumber Estimate
View Calculation Details
| Board Feet per Piece | 0.00 BF |
Lumber Calculations Breakdown:
Everything behind the Lumber Calculator
Formulas, reference charts, and detailed answers — expand any section you need.
Nominal vs. Actual Lumber Dimensions
Lumber is always sold and referred to by its nominal size (2x4, 2x6, 2x8) but milled to a smaller actual size after drying and planing. A "2x4" actually measures 1.5" × 3.5". Using nominal dimensions instead of actual dimensions is one of the most common errors in manual lumber takeoffs, and it throws off board foot, coverage, and framing calculations.
| Nominal Size | Actual Size |
|---|---|
| 1x4 | 0.75" x 3.5" |
| 1x6 | 0.75" x 5.5" |
| 1x8 | 0.75" x 7.25" |
| 2x4 | 1.5" x 3.5" |
| 2x6 | 1.5" x 5.5" |
| 2x8 | 1.5" x 7.25" |
| 2x10 | 1.5" x 9.25" |
| 2x12 | 1.5" x 11.25" |
| 4x4 | 3.5" x 3.5" |
| 6x6 | 5.5" x 5.5" |
Lumber Calculator: How to Calculate Board Feet
Board feet is the standard unit for pricing rough-sawn and dimensional lumber, distinct from linear feet. The formula is thickness (inches) × width (inches) × length (feet), divided by 12. This matters because lumber priced "per board foot" accounts for the wood's volume, not just its length — a 2x8 and a 2x4 of the same length contain very different board footage and cost accordingly.
Example: A 2x8 board, 10 feet long, actual dimensions 1.5" × 7.25": (1.5 × 7.25 × 10) ÷ 12 ≈ 9.06 board feet.
How Many Studs Do I Need for a Wall?
Framing stud count is based on wall length divided by on-center spacing, plus one additional stud to close out the run. Standard residential framing uses 16" O.C. spacing; 24" O.C. is common for advanced framing on non-load-bearing walls with taller studs or engineered headers.
Example: A 20ft wall at 16" O.C. requires (20 × 12 ÷ 16) + 1 = 16 studs, before adding extra studs for corners, T-intersections, and window/door openings.
Board Feet vs. Linear Feet: What's the Difference?
Linear feet measures only length, regardless of the board's width or thickness — useful for trim, fencing, or decking where boards are a fixed profile. Board feet measures volume and is used when comparing or pricing lumber of different dimensions, since a longer, narrower board and a shorter, wider board can contain the same board footage.
Framing Lumber Cost by Species
Lumber cost varies significantly by species and grade. Pine and fir are standard for structural framing; cedar and redwood cost more but resist rot and are common for decks and exterior applications; hardwoods like oak are priced per board foot for furniture and trim work rather than framing.