Stud Calculator

Estimate a complete wall framing takeoff from one page: field studs by length and spacing, corner and T-intersection studs, king and jack studs at every opening, cripple studs above headers and below sills, top and bottom plates, headers sized by opening width, total board count, and material cost. Works for 16-inch and 24-inch on-center framing without manual formula lookups.

Example Projects

Single Wall

20 ft • 16" O.C.

Full Room

4 walls • 4 corners

Wall With Openings

1 window + 1 door

Exterior Wall

24 ft • corners + openings

Configure Framing View Results

Corners & Intersections

Openings

?

Plates, Headers & Waste

Framing Estimate

Total Studs (All Categories)
0
Field + corner + T + king + jack + cripple studs.
Field Studs
0
Studs along the wall run.
Corner & T Studs
0
Extra studs at corners and intersections.
King / Jack Studs
0 / 0
Framing on each side of openings.
Cripple Studs
0
Above headers and below sills.
Plate Linear Feet
0 lf
Top plate(s) + bottom plate.
Headers (Count & Size)
0
Suggested size by widest opening.
Total Board Count
0
Studs + plate boards + header pieces.
View Calculation Breakdown
Field studs0
Corner studs0
T-intersection studs0
King studs0
Jack studs0
Cripple studs0
Total studs0
Plate linear feet0 lf
Plate boards0
Header count0
Suggested header size
Total framing lumber0 lf
Total board count0

How this was calculated:

Enter a wall length to see the calculation…
Guide & Reference

Everything behind the Stud Calculator

Formulas, reference charts, and detailed answers — expand any section you need.

Studs by Wall Length (16 in O.C.)

Field studs only, before adding extras for corners, intersections, and openings — which is why a real material list runs higher than the base formula alone.

Wall LengthStuds Needed (16 in O.C.)
8 ft7 studs
12 ft10 studs
16 ft13 studs
20 ft16 studs
24 ft19 studs
32 ft25 studs

16 Inch vs. 24 Inch On-Center Spacing

Wall LengthStuds at 16 in O.C.Studs at 24 in O.C.
10 ft9 studs6 studs
20 ft16 studs11 studs
30 ft23 studs16 studs

24-inch on center (advanced framing) uses fewer studs and can improve insulation, but is typically limited to non load-bearing walls or engineered designs. Confirm against local code before framing a load-bearing wall at 24 inch.

Header Size by Opening Width

Wider openings and load-bearing walls both require deeper headers. These are general planning defaults — always verify against local span tables or an engineer's spec.

Opening WidthNon Load-BearingLoad-Bearing
Up to 3 ft2x4 flat or 2x62x8
3 to 5 ft2x62x10
5 to 6 ft2x82x12
6 to 8 ft2x10Engineered / LVL

Framing Waste Guide

WallRecommended Waste
Straightforward rectangular walls10%
Multiple openings, corners, or intersections15%
Complex or cut-up layouts15%+

Stud Calculator: How Many Studs Do I Need for a Wall?

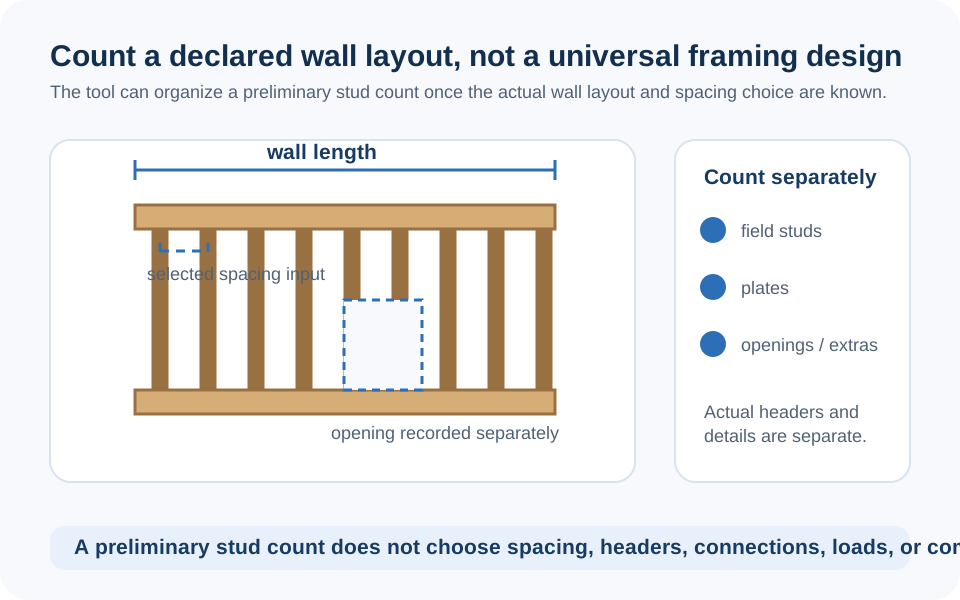
The standard formula for wall stud count is wall length in inches, divided by on-center spacing, plus one. This gives the base number of field studs for a straight run of wall before adding studs required at corners, T-intersections, and around any window or door openings.

Example: A 20 foot wall at 16 inch on center spacing needs (240 divided by 16) plus 1, which equals 16 field studs, before extra studs for corners and openings are added.

16 Inch vs. 24 Inch On Center Stud Spacing

Stud spacing determines how many studs a wall needs and affects both material cost and structural performance. 16 inch on center is the long-standing residential standard and works with standard 4x8 sheathing and drywall panel sizes without extra cutting. 24 inch on center, sometimes called advanced framing or optimum value engineering, uses fewer studs and can reduce lumber cost and improve insulation performance, but is typically limited to non load-bearing walls or specific engineered designs. Always confirm spacing requirements against local code before framing a load-bearing wall at 24 inch spacing.

Corner Framing: 2 Stud vs. 3 Stud Corners

Wall corners require additional studs beyond the standard field spacing to provide a nailing surface for drywall or sheathing on both intersecting walls. Traditional 3-stud corners use three full-length studs and are the most common method in standard residential framing. California corners (2-stud corners) use fewer studs and add drywall clips instead, reducing lumber use and improving insulation by removing the solid wood corner block — a common technique in advanced or energy-efficient framing.

King Studs, Jack Studs, and Cripple Studs Explained

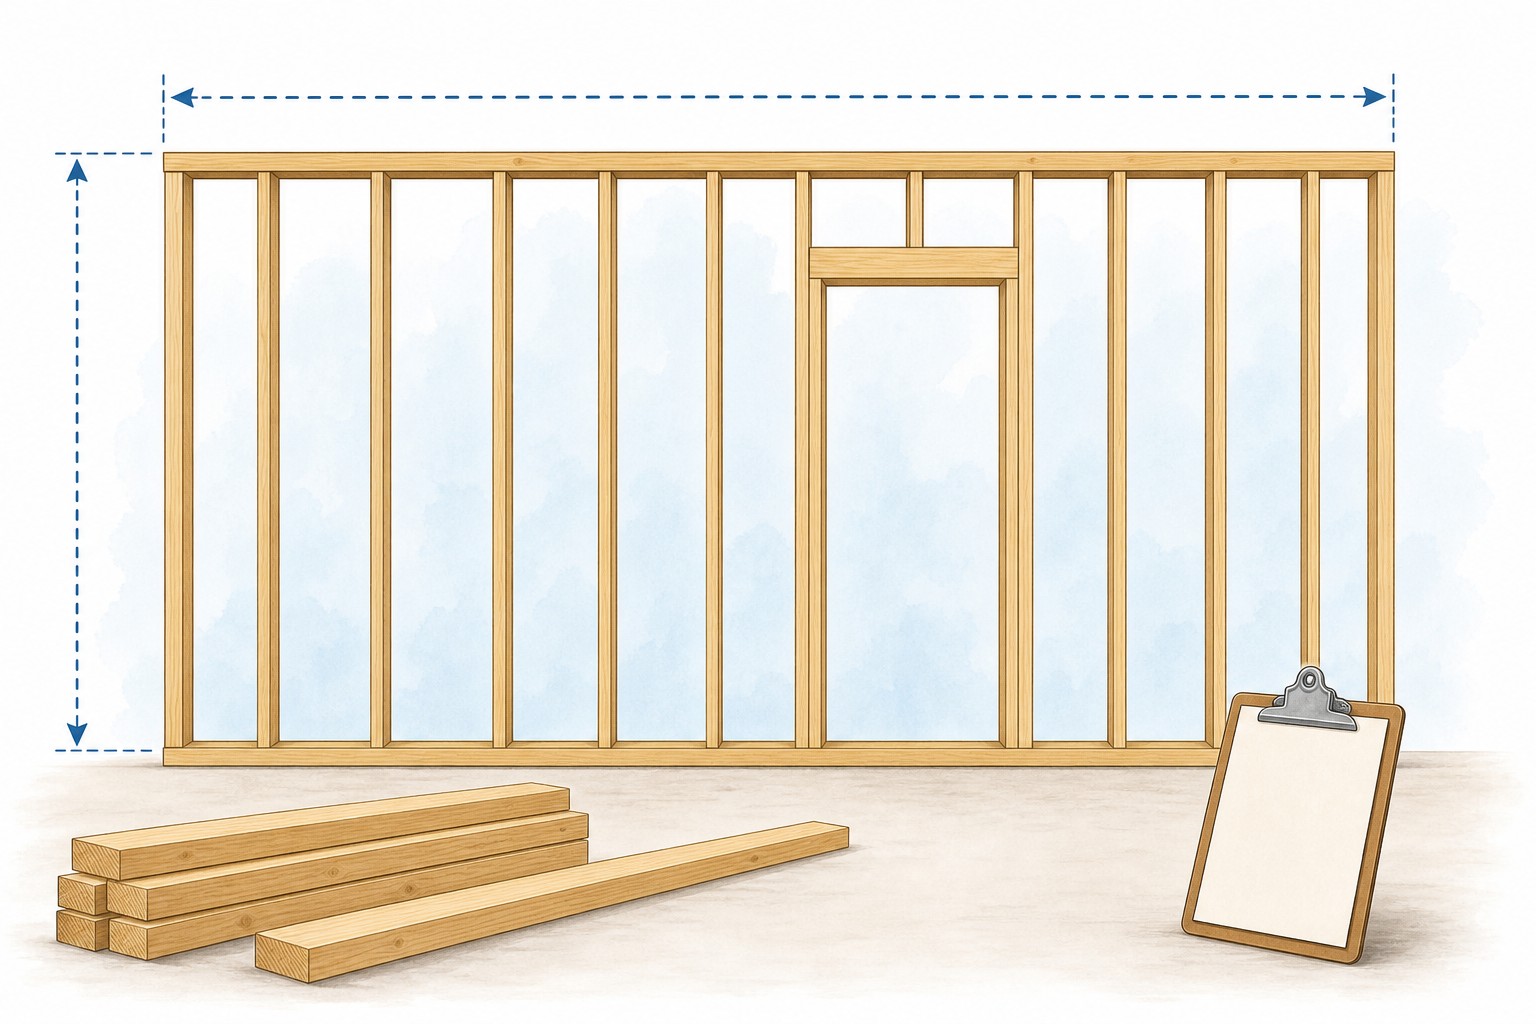
Every window and door opening requires additional framing beyond field studs. King studs run full height on either side of the opening and support the header. Jack studs, also called trimmer studs, sit inside the king studs and support the header directly, with wider or heavier openings requiring double jack studs on each side. Cripple studs fill the gaps above the header up to the top plate, and below a window sill down to the bottom plate, maintaining consistent stud spacing across the full wall height.

How to Size a Header for a Wall Opening

Header size depends on the width of the opening and whether the wall is load bearing. Wider openings and load-bearing walls both require deeper headers to safely transfer the load from above around the opening. Common header sizes for standard residential openings range from doubled 2x6 for narrow non load-bearing openings up to doubled 2x10, 2x12, or engineered LVL beams for wider load-bearing openings. Header sizing should always be verified against local span tables or an engineer's specification for load-bearing walls.

How Much Lumber Do I Need to Frame a Wall?

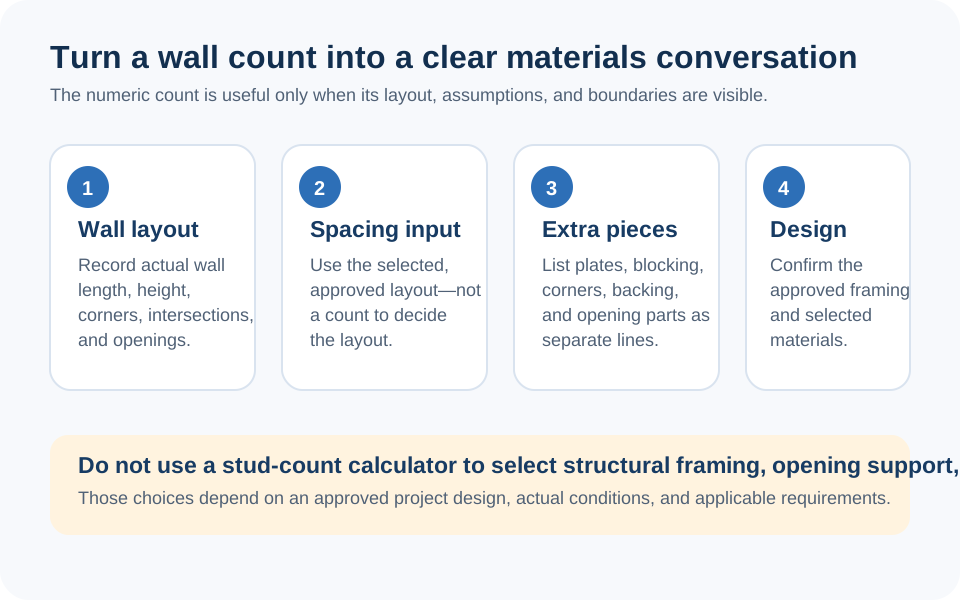
Total framing lumber includes field studs, corner studs, T-intersection studs, king and jack studs at every opening, cripple studs, top and bottom plates, and headers. Adding these categories together, rather than relying on field stud count alone, is the difference between an accurate material order and running short mid-build. Most estimators add 10 to 15 percent waste on top of the calculated total to account for cut-offs, damaged studs, and layout errors.

Common Wall Framing Examples

  • Simple 20 ft wall: at 16 in O.C. needs 16 field studs, a double top plate and bottom plate (60 lf), and no opening framing.
  • Wall with 1 window + 1 door: a 20 ft load-bearing wall adds 4 king studs, 4 jack studs, and cripples above/below, plus a 2x10 header over a 4 ft window and a 2x8 over a 3 ft door.
  • Full room: four 12 ft walls at 16 in O.C. with four 3-stud corners come to roughly 52 studs before openings, plus 144 lf of plate.
FAQ

Frequently Asked Questions

How do I calculate how many studs I need?
Divide wall length in inches by your on-center spacing (16 or 24 inches), add one for the base field stud count, then add extra studs for corners, T-intersections, and window or door openings. The calculator adds every category automatically.
How many studs are in a 16 foot wall?
At 16 inch on center spacing, a 16 foot wall needs approximately 13 field studs, before adding extras for corners and any openings.
What is the standard stud spacing for walls?
16 inch on center is the standard for most residential load-bearing walls. 24 inch on center is common for non load-bearing walls in advanced framing to reduce material cost.
How many king and jack studs do I need per window?
Standard window openings typically need 2 king studs and 2 jack studs total, one of each on either side. Wider or load-bearing openings may require doubled jack studs on each side.
What size header do I need for a 6 foot opening?
A 6 foot load-bearing opening typically requires a doubled 2x12 or an engineered LVL beam, depending on the load above. Always verify against local span tables or an engineer's specification.
Do I need a double top plate?
Yes, for load-bearing walls. A double top plate ties adjacent wall sections together and distributes load from the roof or floor above more evenly across the studs.
How much waste should I add for framing lumber?
Straightforward rectangular walls typically need 10% extra material. Walls with multiple openings, corners, or intersections should budget 15% or more.

Related Calculators

Explore all Construction calculators →