Siding Calculator

Estimate a clearly measured siding area, stated opening deductions, an editable purchase allowance, and the calculator's preliminary panel and trim quantities. Confirm the selected cladding, wall details, and current product instructions before ordering.

Example Projects

Ranch Home

150 lf × 9 ft • Vinyl

Two-Story House

220 lf × 18 ft • New Build

Fiber Cement

160 lf × 10 ft • Hardie Board

Re-Side Project

140 lf × 9 ft • Tear-Off

Configure Siding View Results

Windows & Doors (Deductions)

Material & Waste

Siding Estimate

Siding Squares
0.00 sq
Net siding area in squares (100 sq ft each).
Panels (with waste)
0
Panels or pieces to order.
Net Siding Area
0 ft²
Gross wall area minus window and door openings.
House Wrap
Building wrap rolls (if included).
Corner Posts
Outside corner posts required.
J-Channel
Trim around windows and doors.
Starter Strip
Runs along the base of each wall.
View Calculation Breakdown
Gross wall area0 ft²
Window & door deductions− 0 ft²
Net siding area0 ft²
Net area with waste0 ft²
Corner post length0 lf
J-channel length0 lf
Starter strip length0 lf

How this was calculated:

Enter dimensions to see the calculation…
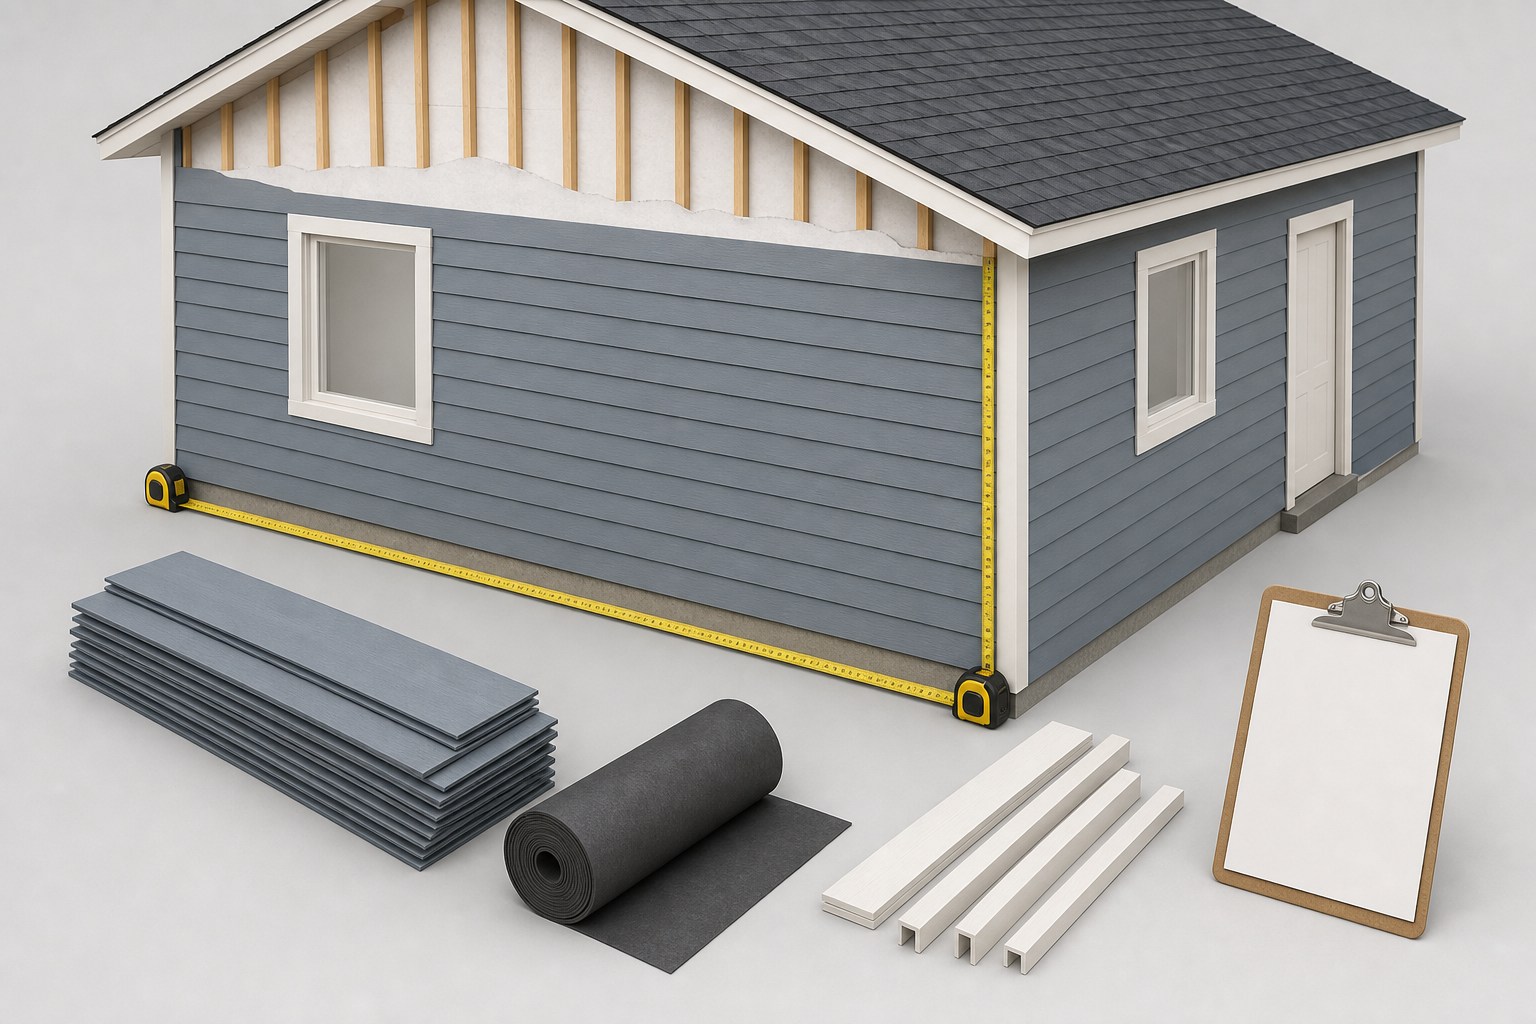
Editorial illustration of a house wall elevation with measured siding zones, window and door openings, material samples, and an organized takeoff worksheet.
Separate measured wall zones, openings, and accessories before turning a surface-area estimate into an order.
Transparent calculator

Check the method before you use the estimate

This page documents the formula, assumptions, and any specific external sources used for this tool.

See the method
Planning estimate What this result can and cannot tell you

Planning estimate only. Confirm the exact cladding, product coverage, accessories, weather-resistive barrier, flashing, wall condition, wind and local requirements, and supplier packaging against current project and manufacturer information before ordering or installing. Do not use this calculator to diagnose a wall or approve a siding system.

Read the full site disclaimer.

Found an error or unclear result? Tell us what happened so it can be investigated.
Calculator feedback

Report an issue with Siding Calculator

Your report is saved for the Octa Calculator team to review. Do not include sensitive financial, medical, or personal information.

This site is protected by reCAPTCHA and the Google Privacy Policy and Terms of Service apply.

Method & sources

How the Siding Calculator works

These notes describe the calculation used on this page and the assumptions that can change a real-world result.

Measured wall area, opening deductions, and editable purchase-unit estimate Gross wall area = entered wall run × entered common wall height. Net siding area = max[0, gross area − windows − doors]. Purchase area = net area × (1 + entered allowance). Purchase units = ceil(purchase area ÷ entered coverage per unit).

Assumptions on this page

  • The main wall input treats the entered wall run and height as one consistent rectangular surface. Gables, height changes, dormers, bump-outs, curved walls, returns, and cut-outs must be measured and reconciled separately.
  • Window and door deductions use the entered count and average dimensions. The tool cannot identify which openings need trim, flashing, special treatment, or a different quantity calculation.
  • Material modes fill editable planning coverage values. They are not a claim that every vinyl, fiber-cement, wood, or metal product has that coverage, exposure, profile, or packaging.
  • The current accessory arithmetic uses fixed stock-length assumptions: 10 ft corner posts, 12.5 ft J-channel, 10 ft starter strips, and a 1,350 sq ft wrap-roll default. These are preliminary purchase prompts, not product specifications or installation directions.
  • House-wrap rolls are based on gross entered wall area when the option is enabled. The calculator does not determine whether a specific wall assembly needs a particular weather-resistive barrier, flashing system, drainage detail, tape, or installation sequence.
  • Cost outputs only multiply the visitor's entered rates. They do not establish product availability, a supplier quote, taxes, labour scope, repair work, delivery terms, permits, or the suitability of the wall assembly.
  • This calculator estimates quantities. It does not inspect existing walls, diagnose moisture damage, select cladding or fasteners, design flashing or a weather-resistive barrier, establish wind requirements, or approve construction.

Sources used on this page

Guide & Reference

Everything behind the Siding Calculator

Formulas, reference charts, and detailed answers — expand any section you need.

Read accessory outputs as separate order prompts

The page makes accessory arithmetic visible, but the values do not create an installation schedule. Different cladding systems may use different trim components, lengths, and details.

Displayed lineCurrent calculator arithmeticWhat to confirm outside the calculator
Corner coverageoutside-corner count × entered wall height, then rounded using 10 ft planning piecesActual inside/outside corner profile, length, color, product compatibility, and cut layout.
J-channelfull perimeter around entered windows plus two sides and top of entered doors, then rounded using 12.5 ft planning piecesWhether J-channel applies to the selected cladding and the exact opening, flashing, trim, and accessory details.
Starter stripentered wall run, then rounded using 10 ft planning piecesProduct-specific starter detail, transitions, offsets, and stock lengths.
House wrapgross wall area divided by the entered roll coverage when enabledSelected wall assembly, product, overlaps, transitions, flashing integration, and actual package coverage.

Keep each item on a separate supplier worksheet line. A short material total is much easier to correct when panels, trim, wrap, tape, flashing, fasteners, repairs, and disposal have not been blended into one opaque number.

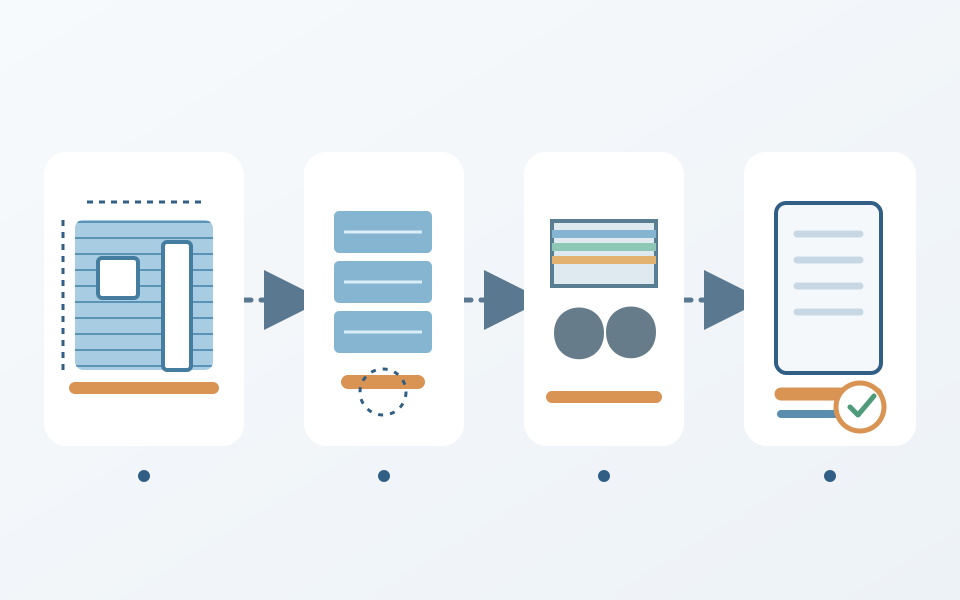
Siding order checklist separating measured cladding area, product-specific coverage, stated allowance, weather-resistive barrier and flashing details, trim profiles, and supplier packaging.
Area arithmetic is one order line. Product coverage, wall details, trim, flashing, and supplier packaging need separate confirmation.

Worked calculator example: a documented vinyl-mode wall takeoff

Use the calculator with 150 ft of wall run, 9 ft common height, 4 outside corners, ten 3 ft by 4 ft windows, two 3 ft by 7 ft doors, the current vinyl-mode coverage of 16 sq ft per unit, a 10% allowance, and house wrap enabled at the current 1,350 sq ft per roll default. These are example inputs for checking the arithmetic, not a product order or installation detail.

  1. Gross wall area = 150 × 9 = 1,350 sq ft.
  2. Window deductions = 10 × 3 × 4 = 120 sq ft; door deductions = 2 × 3 × 7 = 42 sq ft.
  3. Net siding area = 1,350 − 120 − 42 = 1,188 sq ft, or 11.88 squares.
  4. Purchase area after the stated allowance = 1,188 × 1.10 = 1,306.8 sq ft.
  5. Preliminary vinyl-mode count = ceil(1,306.8 ÷ 16) = 82 units.

For the same inputs, the calculator displays one wrap roll because ceil(1,350 ÷ 1,350) = 1; 36 linear feet of corner coverage, rounded to four 10 ft planning pieces; 174 linear feet of J-channel arithmetic, rounded to fourteen 12.5 ft planning pieces; and 150 linear feet of starter strip, rounded to fifteen 10 ft planning pieces. Those latter figures are simply the current tool's stock-length assumptions. Verify the actual trim system and package lengths before ordering.
Use the calculator as a measured cladding worksheet

A siding order starts with geometry, not a generic house size. This calculator turns one entered wall run and common wall height into a gross rectangular wall area, deducts the window and door inputs you provide, applies your stated allowance, and converts that result into editable purchase units. It is useful for making the arithmetic visible before talking to a supplier.

That scope is deliberately narrower than an exterior-wall design. A siding panel count cannot tell you whether the existing sheathing is sound, where flashing belongs, how a weather-resistive barrier should be integrated, which trim profile is compatible, what a product's wind or fastening requirements are, or whether a wall has moisture damage. The Vinyl Siding Institute installation manual makes the same practical point: current manufacturer instructions and local requirements can change the work. Use this page to create a transparent quantity record, not to replace those documents.

For a simple area cross-check before you begin a cladding takeoff, use the Square Footage Calculator. Keep its result separate from this calculator's product, opening, and accessory assumptions.

Measure walls as a set of honest, consistent zones

The main form accepts a total wall run and one wall height. That is appropriate only when the wall segments in that run share the same vertical height. Before entering a number, sketch each elevation and split it wherever the shape changes: a gable, step, bump-out, return, dormer, bay, sloped grade line, porch interruption, or different cladding material should have its own area line.

  1. Record each simple rectangle. Measure its horizontal run and finished cladding height.
  2. Record non-rectangular zones separately. A triangular gable, for example, needs its own measured geometry rather than an average wall height.
  3. Record openings from the actual elevation. The calculator uses a count and average width and height. If windows differ substantially, keep a separate opening schedule and reconcile the total before treating the deduction as final.
  4. Mark every transition. Corners, doors, windows, material changes, roof-to-wall intersections, and lower-wall details can change trim or flashing needs even if they do not change net cladding area.
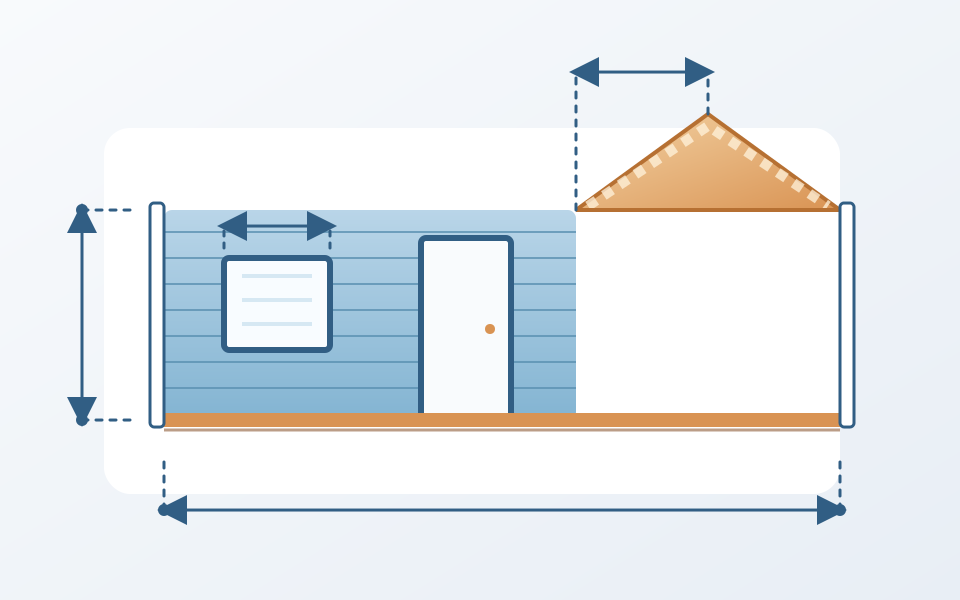
Wall-elevation diagram showing a consistent rectangular siding zone, separately measured window and door openings, a gable zone, corners, and starter-strip run.
The calculator's simple wall input suits one consistent height. Gables, stepped walls, and other changes in geometry need their own measured line.

Taking this extra minute avoids a common bad estimate: multiplying the entire perimeter by the tallest wall, then hoping a large allowance will hide the error. An allowance is for a stated purchasing reason; it is not a substitute for missing geometry.

The siding-area formula used by this tool

For the consistent wall zone you enter, the calculator uses straightforward area arithmetic. It converts the wall run and height to feet, then calculates gross area and opening deductions:

Net siding area
gross area = wall run × wall height
window area = window count × entered average window width × entered average window height
door area = door count × entered average door width × entered average door height
net siding area = max(0, gross area − window area − door area)

It displays siding squares from the raw net area, using the calculator convention of 100 sq ft per square. It then applies the allowance only to the material purchase calculation:

Purchase units
purchase area = net area × (1 + entered allowance)
purchase units = ceil(purchase area ÷ entered coverage per unit)

The round-up matters: a partial panel or plank still requires a full purchase unit. The coverage field is editable because real products vary by profile, installed exposure, length, packaging, and manufacturer. Treat the field as a place to copy the exact product's documented coverage, not as a universal value.

Coverage and allowance: copy the product, then explain the extra

The vinyl, fiber-cement, wood, and metal modes set editable coverage and allowance starting points so the form is usable. They are not product claims. A lap-siding product's usable coverage depends on its profile and installed exposure; panel systems can depend on panel dimensions, joint layout, trims, and waste; metal systems can have profile-specific coverage. Current manufacturer installation and technical documents are the source for the product actually selected.

Choose an allowance for an identifiable reason: a documented cut pattern, non-reusable offcuts, a gable or stepped layout, a required color match, an approved repair-stock policy, or the exact supplier package size. Do not use a percentage to cover unknown wall damage, missing flashing details, or an unmeasured elevation. If the project changes from a simple rectangular takeoff to a wall with many openings and transitions, remeasure the zones first and then decide whether the purchase allowance should change.

The calculator rounds the purchase-unit output up after the allowance. That makes the input auditable: someone reviewing the order can see the net area, the allowance, the coverage copied from the product, and the final round-up separately.

House wrap and flashing belong to the wall system, not a generic checkbox

The house-wrap control estimates rolls from gross wall area only. It cannot determine whether a particular wall needs a specific weather-resistive barrier, drainage plane, flashing tape, cap flashing, trim detail, air-sealing approach, or repair before cladding goes on. Those decisions depend on the selected products, existing wall condition, climate, local requirements, and the complete wall assembly.

For example, DuPont's current single-family WRB and flashing guidance describes one named system and its own conditions. It should not be generalized into instructions for every wrap or every siding product. Before placing an order, record the selected wall-detail documents and ask the responsible project parties to resolve any existing water, rot, pest, structural, or code questions.

If exterior wall work affects an opening, roof edge, or drainage item, review related quantities separately with the Gutter Calculator and Roofing Calculator. Neither tool designs the intersection between those systems.

Use the cost panel as a dated record, not a market quote

The cost panel multiplies numbers you enter. In the current arithmetic, the material rate applies to squares after the stated allowance; the labor and tear-off rates apply to raw net squares; the trim rate applies to the calculator's preliminary linear-foot total; wrap, delivery, and other entries are added only when you supply them. That makes the result reproducible, but it does not make it a supplier or contractor quote.

Keep the exact product, coverage, allowance, supplier price date, delivery terms, tax treatment, labor scope, removal scope, repair allowance, and excluded items next to each cost line. A broad total can conceal expensive work such as sheathing repair, flashing changes, scaffolding, lead-safe practices, permits, disposal, or access constraints. A dated, line-by-line record is more useful than a falsely precise total.

For a separate finish-area estimate after the cladding plan is established, use the Paint Calculator. It does not determine whether or when a selected siding product may be painted.

Where siding quantity math stops

Do not use this calculator to choose a siding product, diagnose moisture or structural damage, select fasteners, define clearances, design flashing or a weather-resistive barrier, establish wind resistance, choose trim details, decide whether old cladding can remain, or approve construction. Those are wall-system and site-specific decisions, not area arithmetic.

  1. Recheck every wall zone, opening, and unit before changing the allowance.
  2. Copy coverage and stock lengths from the selected product's current documentation.
  3. Keep cladding, trim, weather-resistive barrier, flashing, fasteners, repairs, and disposal on separate order lines.
  4. Confirm supplier packaging, color availability, and delivery terms before purchase.
  5. Resolve wall-condition, safety, permit, and local-requirement questions with the responsible project parties.

If a field, formula, or result appears unclear, use the page's Report an issue option. The site team can investigate the calculator behavior, but cannot approve an exterior-wall design or installation.

FAQ

Frequently Asked Questions

How does this calculator estimate siding quantity?
It multiplies the entered wall run by the entered common wall height, subtracts the entered window and door areas, applies the allowance you choose for purchase units, and rounds the unit count up using the coverage you enter.
Does the calculator work for gables or walls with different heights?
Not as one averaged input. The main form models one consistent rectangular wall area. Measure gables, stepped walls, bump-outs, returns, and other height changes as separate zones, then reconcile their quantities with the product order.
Why is the siding coverage field editable?
The mode values are planning defaults only. Real coverage can vary by product profile, installed exposure, panel dimensions, packaging, and manufacturer instructions. Copy the value from the exact product documentation before relying on the purchase count.
What is a siding square in this calculator?
The calculator displays raw net siding area in squares using 100 square feet per square. It keeps the selected purchase allowance separate so you can see the measured area and the extra material assumption independently.
Are the J-channel, corner-post, and starter-strip counts an installation plan?
No. They are preliminary linear-foot and stock-length arithmetic using fixed calculator assumptions. Confirm whether those components apply to your cladding and verify the actual profiles, lengths, opening details, and product instructions.
Does enabling house wrap mean the wall assembly is correct?
No. The option only divides gross entered wall area by an entered roll coverage. It does not choose a weather-resistive barrier, flashing system, drainage detail, tape, overlap, or installation sequence.
How should I choose a siding waste allowance?
Use an allowance tied to a known reason, such as a documented cut layout, non-reusable offcuts, gables, transitions, package size, or repair stock. Recheck the geometry first; an allowance should not hide unmeasured walls or unknown repairs.
Can the cost result replace a contractor or supplier quote?
No. It only multiplies the prices and scope inputs you provide. Actual pricing depends on the exact product, wall condition, local labor scope, repairs, delivery, taxes, permits, and supplier terms.

Related Calculators

Explore all Construction calculators →