
How to Estimate Drywall Sheets and Finishing Materials for a Room
Build a room-by-room takeoff from panel layout, openings, and product-specific coverage rather than relying on one universal sheet, screw, or compound rule.
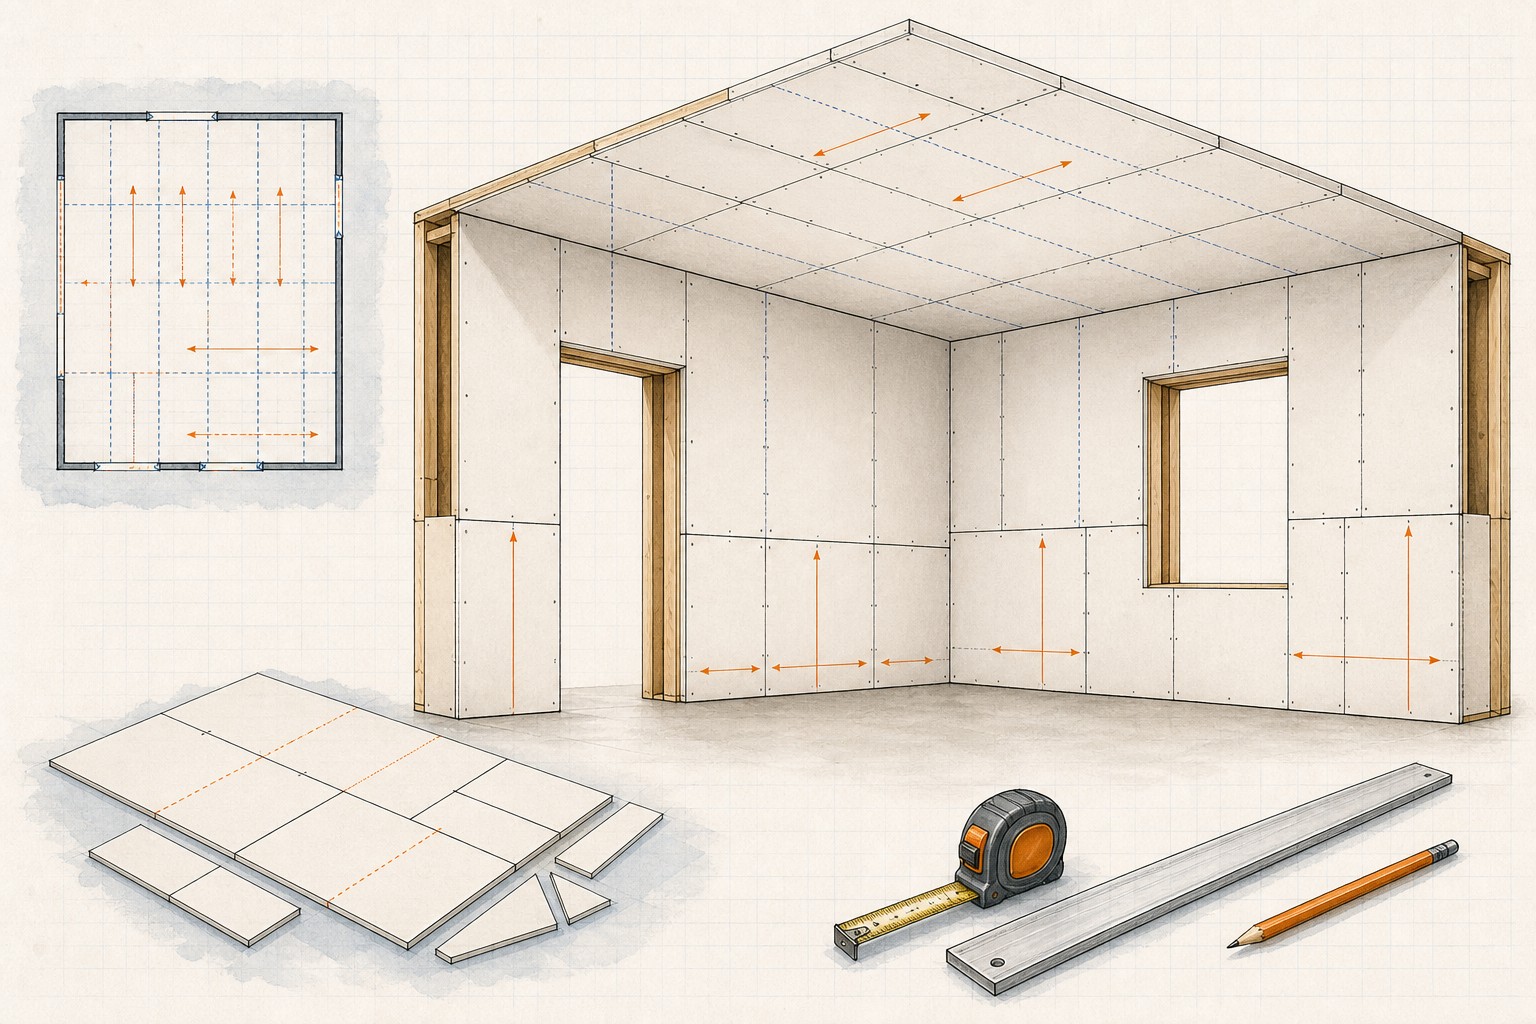
A reliable drywall estimate is a layout exercise, not just a room-area calculation. Start with the walls and ceilings that will actually receive panel products, choose a proposed panel orientation and length, then record openings, offcuts, finish level, and the product data for fasteners and compound. The Drywall Calculator can repeat the arithmetic, but it does not select a rated assembly, framing detail, or product system for the project.
Assembly requirements come first. Fire, sound, moisture, ceiling, and exterior conditions can require a specific tested assembly and panel product. The locally adopted code, plans, manufacturer instructions, and authority having jurisdiction control those decisions.
Build a wall-and-ceiling takeoff
List each surface rather than estimating from floor area. For every wall, record length and finished height. For ceilings, record length and width. Then record doors, windows, soffits, bulkheads, and areas that use a different panel type. Keep openings in the ledger even when you plan to cut them from full sheets; they affect the cut plan and finish work.
| Surface | Gross area | Openings or exclusions | Net layout area | Panel orientation |
|---|---|---|---|---|
| Wall A | Length × height | Door/window recorded | Plan from drawing | State horizontal or vertical |
| Ceiling | Length × width | Light/soffit notes | Plan from drawing | State direction and support |
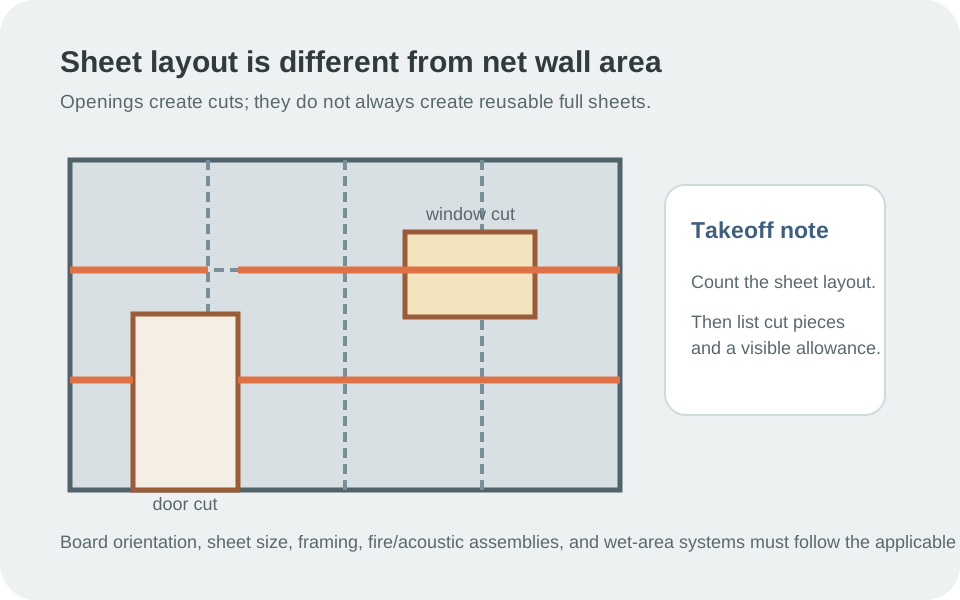
Estimate panels from the planned layout
A 4 ft by 8 ft panel covers 32 sq ft; a 4 ft by 12 ft panel covers 48 sq ft. That only describes nominal face area. It does not mean either panel is suitable for every wall height, ceiling span, access path, or rated assembly.
Round the theoretical result after looking at the layout. A room with many small returns may create unusable offcuts; a long straight wall may use larger panels efficiently. Put that difference in a separate cut allowance, not in a false claim that every room needs the same percentage.
Example: a wall/ceiling layout with 800 sq ft of panel face area has a theoretical minimum of 25 nominal 4 × 8 panels. Whether the actual order is 25, 27, or another count depends on openings, orientation, panel sizes available, handling constraints, and the stated allowance.
Record framing and panel support separately
Do not turn a drywall quantity estimate into a framing design. Panel edges, fastener schedules, framing spacing, blocking, corners, headers, and wet-area backing depend on the assembly. The 2024 IRC table and the selected manufacturer's instructions are the places to verify panel orientation, support spacing, and fasteners for a specific condition.
If you also need a preliminary count of framing members, use the Stud Calculator as a takeoff aid after a compliant wall design has been selected. It cannot determine headers, load paths, opening framing, top-plate details, or permit requirements.
Fasteners, tape, and compound need product-specific coverage
There is no trustworthy universal pounds-per-sheet or gallons-per-square-foot figure for every drywall finish. Fastener type and spacing can vary with the panel, substrate, orientation, adhesive use, assembly, and local code. Compound and tape consumption vary with the joint layout, corner treatment, finish level, texture, repairs, and the exact product.
Use this order-check method instead:
- Select the panel and assembly from the plans and product instructions.
- Use the applicable code/manufacturer fastener schedule; do not copy a schedule from a different wall or ceiling condition.
- Count panel joints, corners, beads, and patches from the layout.
- Use the compound, tape, and fastener coverage printed for the exact selected products.
- Add a documented handling/repair allowance only after the layout is known.
Water and safety limitations are not optional footnotes
Water-resistant gypsum backing is not automatically appropriate where there is direct water exposure or continuous high humidity. Tile backer, shower waterproofing, fire-rated walls, and ceiling systems need the specified tested assembly and product instructions. Wear appropriate protection for cutting dust, lift and handle panels safely, and follow local safety requirements. Quantity math does not make an unsuitable assembly acceptable.
Verification pass: trace the panel count back to the layout
Use face area only as the first check. For example, 800 sq ft divided by a nominal 32 sq ft 4 by 8 panel equals 25 panels before layout, openings, orientation, cuts, or damage are considered. That is a coverage calculation, not a cut plan. Draw each wall or ceiling zone, mark the selected panel direction, and compare the resulting full-panel count and offcuts with the area result.
Then test the plan against the actual dimensions. A wall that is slightly wider than a panel layout can create a long rip cut on every course; an opening can create reusable offcuts in one arrangement and unusable pieces in another. Record openings separately rather than assuming that removed face area always reduces the order by an entire sheet. The point is not to force the number down: it is to make the material decision explainable before panels arrive.
Separate handling allowance from a design change
Once the layout is known, document any extra sheets for cuts, breakage, repairs, or a known pattern of offcuts. Keep that allowance separate from the base layout count. If the panel size, orientation, ceiling height, opening layout, or specified assembly changes, recalculate the layout first. An allowance is not a safe way to absorb a different fire, moisture, acoustic, or impact requirement.
Decision point: do not use a quantity estimate to alter an assembly
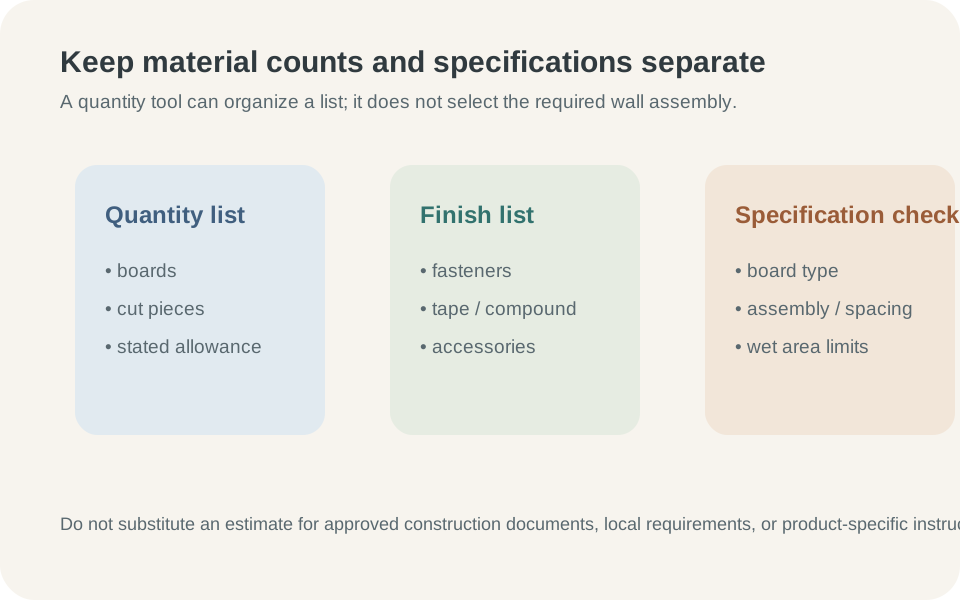
The number of sheets does not determine panel type, thickness, edge treatment, fastener schedule, or whether a listed wall or ceiling assembly remains valid. Those decisions come from the drawings, adopted requirements, and the selected manufacturer's instructions. For a wet area, rated assembly, sound-control partition, or ceiling, confirm the complete system before using the takeoff to order material. If the system is not known, the reliable result is a provisional quantity labeled with that limitation, not a confident product recommendation.
Use the calculator as a takeoff aid
The Drywall Calculator can help total panel face area and compare common nominal panel sizes. Use the Lumber Calculator only after framing is designed. Keep the project drawing, product data, and local-code decision alongside the final order so the estimate remains understandable when materials change.
Sources and assumptions
These links support the specific material, product, or reference points used in this guide. Local conditions and supplier specifications can still vary.
- 2024 International Residential Code, Chapter 7: Wall Covering Provides the current-code reference for gypsum-board application, framing/support, fasteners, and location-specific limitations; local adoption and amendments control.
- Gypsum Association GA-216: Application and Finishing of Gypsum Panel Products Provides industry application terminology and reinforces that panel installation details depend on the assembly and product instructions.