
Retaining Wall Calculator
Organize a preliminary material worksheet for user-entered wall facing units and material zones. This calculator does not design a retaining wall or determine safe height, soil, drainage, reinforcement, slope, setback, utilities, or local requirements.
Example Projects
Results Summary
View Calculation Breakdown
How this was calculated:
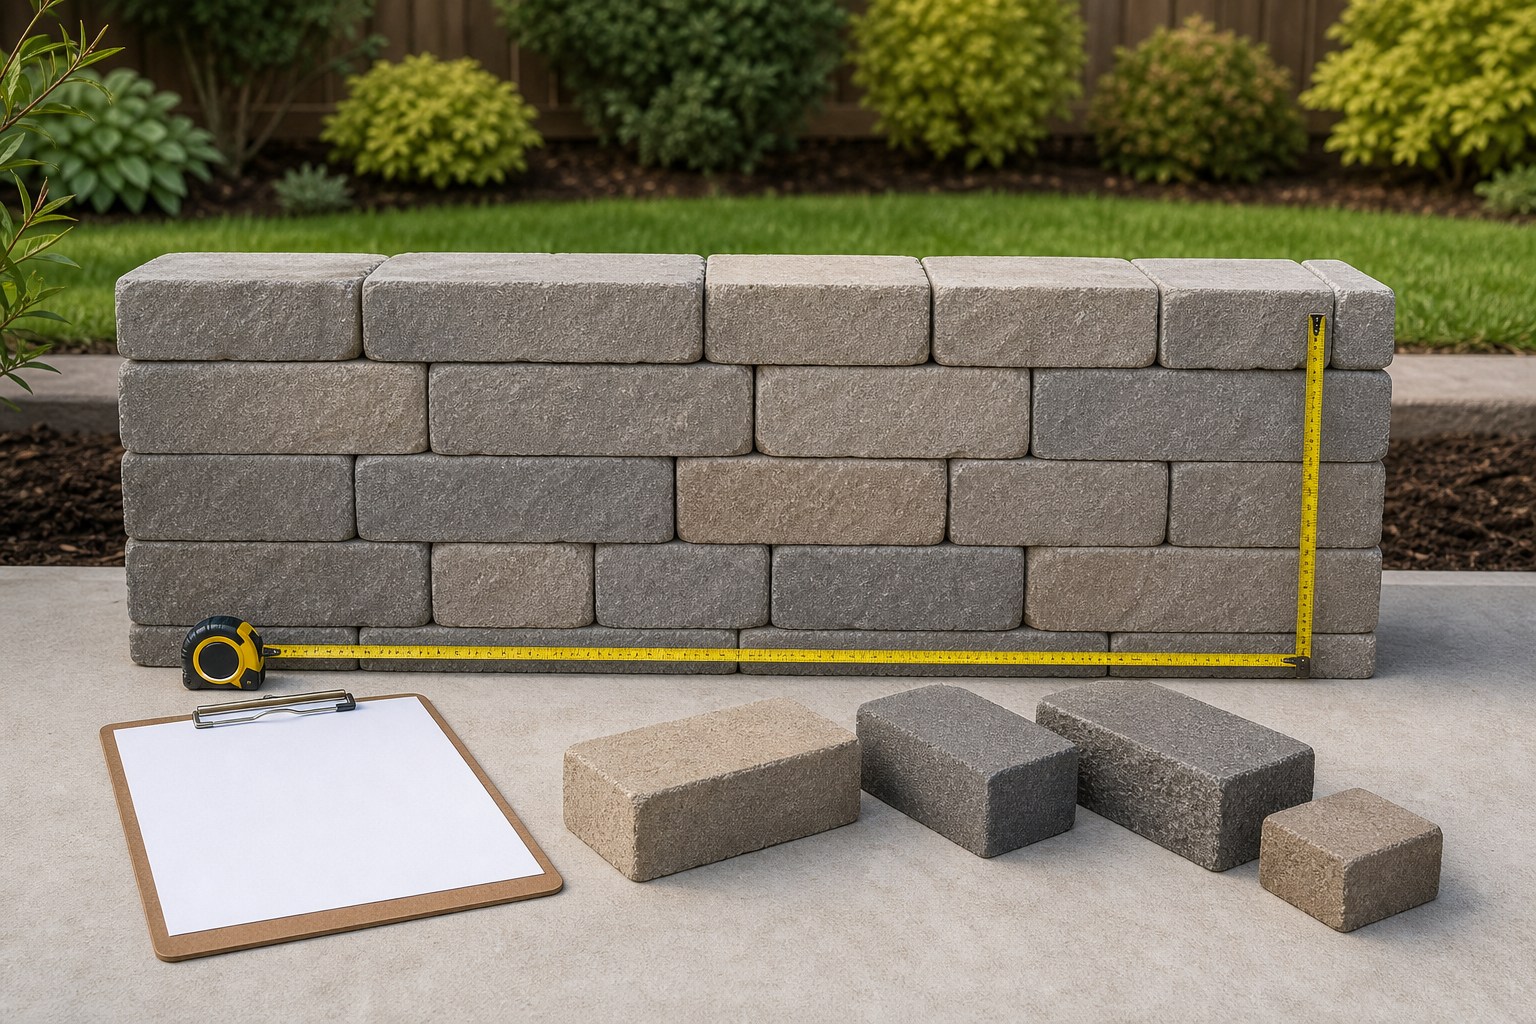
Check the method before you use the estimate
This page documents the formula, assumptions, and any specific external sources used for this tool.
See the methodPlanning estimate What this result can and cannot tell you
Planning worksheet only. Retaining walls can involve significant life-safety, property, drainage, and permitting risks. Confirm the selected wall system, soil and water conditions, loads, slopes, utilities, dimensions, material requirements, local rules, and safe work plan with the responsible project professionals before ordering, excavating, or building.
How the Retaining Wall Calculator works
These notes describe the calculation used on this page and the assumptions that can change a real-world result.
Total entered height = exposed height + (entered embedded depth ÷ 12); facing area = length × total entered height; simple block count = ceil[facing area ÷ (entered block length × entered block height ÷ 144) × (1 + entered waste)]. Each rectangular material zone is length × entered width × entered depth after compatible-unit conversion.
Assumptions on this page
- Wall system, height, embedment, facing unit, cap, base, drainage zone, pipe, backfill, geogrid, excavation limits, and every material-zone dimension must come from the approved project documents and selected system information; the calculator does not select them.
- The block calculation is a preliminary face-area count for a uniform entered segment. It does not account automatically for actual courses, batter, curves, corners, returns, stepped conditions, special units, openings, cuts, or product-specific coverage.
- Base, drainage aggregate, backfill, pipe, geogrid, excavation, caps, and facing units are distinct quantities. Do not replace an approved wall section with one averaged gravel or block total.
- The page's displayed tonnage uses fixed planning conversion factors. Those factors are not an exact product density or order specification; confirm the current supplier's material, moisture condition, unit weight, and sales unit before ordering.
- Cost totals only multiply the visitor's entered rates. They do not establish market price, engineering scope, delivery terms, taxes, labour scope, permit cost, or construction feasibility.
- This is not structural, geotechnical, hydraulic, site-drainage, code, permit, utility-location, excavation-safety, or construction-design guidance.
Sources used on this page
- Federal Highway Administration: Geotechnical Technical Guidance Manual Provides technical context for why soil, water, slope, loading, and geotechnical conditions are project-specific retaining-structure considerations.
- NIST Handbook 44, current edition Supports the unit conversion used for material geometry: 27 cubic feet equals 1 cubic yard.
- Allan Block: Basic Installation A manufacturer-specific educational reference. The selected wall system's current documents and the approved project design control the actual work.
- Allan Block: Water Management Shows why water management must be addressed as a system-specific and site-specific project issue, not inferred from a generic quantity calculation.
Everything behind the Retaining Wall Calculator
Formulas, reference charts, and detailed answers — expand any section you need.
Keep every material purpose visible
One calculator total is not a complete material list. Use a separate worksheet line for every zone or component that has a different purpose, dimension, product, or supplier unit.
| Material or item | Input to record | Quantity output to check |
|---|---|---|
| Facing units and caps | Selected product, face coverage, course layout, corners, curves, cuts, and cap coverage | Units by type; do not rely on one generic block count |
| Base or leveling material | Specified segment length, width, depth, and product sales basis | Separate geometry, then supplier-confirmed sales quantity |
| Drainage aggregate and pipe | Approved drainage-zone dimensions, pipe run, fittings, outlets, and system detail | Separate volume and component list; not a drainage design |
| Backfill and geogrid | Approved material, zone limits, layers, product, and lengths where specified | Separate quantities; never infer reinforcement from a calculator preset |
| Excavation and spoil | Documented excavation limits, site conditions, utilities, and safe work approach | Separate volume worksheet; it does not define a safe excavation |
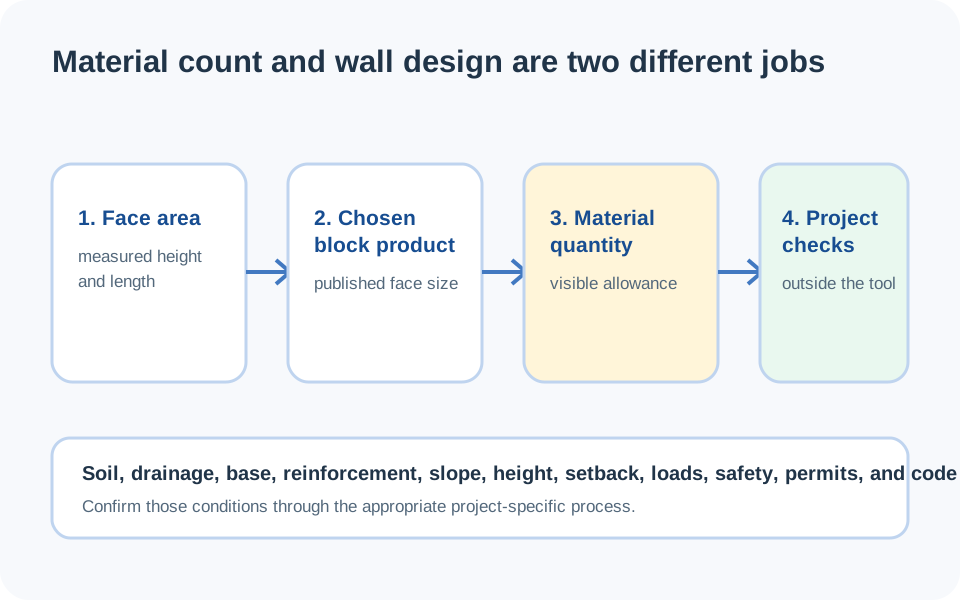
Use this page as a material worksheet, not a wall design
A retaining wall is more than its visible blocks. Its material list can include facing units, caps, base or leveling material, drainage aggregate, pipe and outlets, backfill, geogrid where specified, excavation, and site-specific components. This calculator can organize preliminary arithmetic for dimensions you enter. It cannot determine whether the selected wall type, height, soil condition, drainage path, reinforcement, base, setback, or construction method is appropriate.
Start with an approved wall section and plan, plus the current documents for the selected wall system. If a needed dimension or material is not documented, mark it as unresolved. Do not fill the gap with a universal depth, height, geogrid length, drainage width, or online rule. That creates a precise-looking output without a project basis.
For a deeper drawing-to-material-list workflow, read Retaining Wall Material Takeoff: Base, Drainage & Backfill. This page explains the calculator's inputs, formulas, and boundaries rather than duplicating the guide's project workflow.
Build inputs from consistent wall segments
Divide the wall wherever the geometry or the selected system changes. A straight, uniform segment can be one worksheet row. A step, curve, inside or outside corner, return, changing exposed height, special facing unit, cap change, or material-zone change needs its own row. This is especially important because a single average height can hide extra courses, cap pieces, transitions, and material volumes.
For each row, record the plan length; the entered exposed height; any documented embedded portion; unit face dimensions or product coverage; cap type and coverage if used; and the separately specified width and depth of each material zone. Treat the calculator's system selector as a way to organize a count only. It does not tell you whether block, segmental, timber, concrete, or another system is suitable.
Use the project section, not the visible face alone, to identify which dimensions belong to facing, base, drainage aggregate, pipe, backfill, and any specified reinforced zone. The FHWA geotechnical guidance is useful context for why soil, water, slope, and loading cannot be reduced to a generic wall-material count.
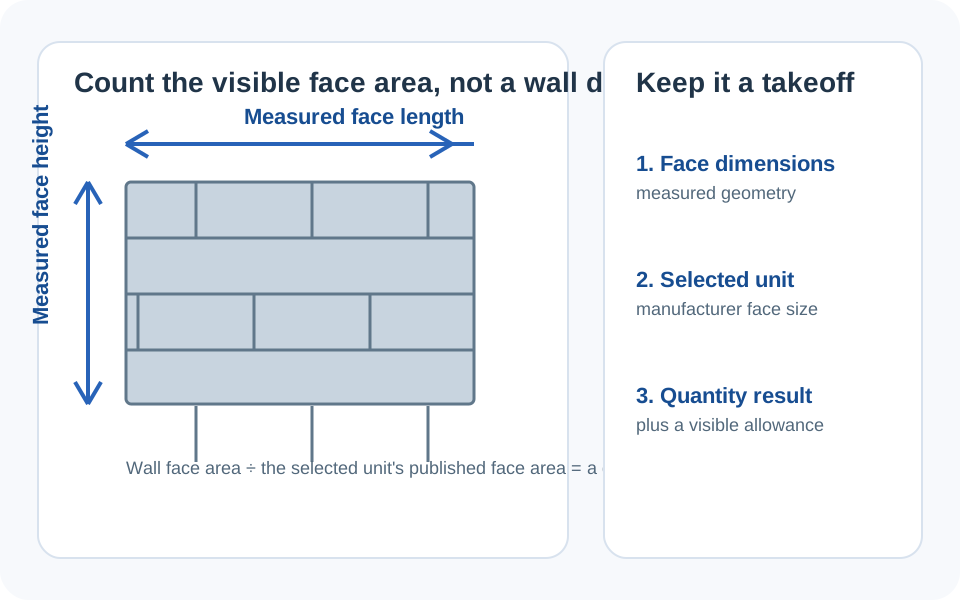
The calculator's facing and volume formulas
For a uniform block-facing segment, the page first combines the entered exposed height with the entered embedded depth. It then uses the entered face size of one block to create a preliminary face-area count:
Facing area = length × total entered height
Block face area = (entered block length × entered block height) ÷ 144
Base, drainage, and backfill quantities begin as separate rectangular geometry: length × width × depth after the units are made compatible. Divide cubic feet by 27 to convert to cubic yards. The current NIST Handbook 44 edition includes the unit-reference material supporting that conversion; it does not define a material, density, or wall detail.
These formulas are deliberately narrow. They do not account for product interlock, course layout, batter, curves, corners, cuts, stepped grades, pipe fittings, special units, geogrid, water routing, or design loads. Those details must remain on the correct project and supplier records.
Worked quantity example: a documented uniform segment
Assume, only for a material-workflow example, that a project record identifies one straight, uniform segment with a 28 ft length, 3.5 ft exposed height, 6 in of documented embedded height, 16 in by 8 in facing units, and a 7% procurement allowance. This is not an instruction to use those values on any wall.
- Total entered height: 3.5 ft + (6 in ÷ 12) = 4.0 ft.
- Facing area: 28 ft × 4.0 ft = 112 sq ft.
- Entered unit face area: (16 in × 8 in) ÷ 144 = 0.8889 sq ft.
- Raw face-area count: 112 ÷ 0.8889 = 126 units.
- Count after the stated 7% allowance: ceil(126 × 1.07) = 135 units.
The result is only a preliminary facing-unit check. Before ordering, compare it with actual course layout, the selected product's current coverage, caps, corners, curves, cuts, packaging, and every detail that changes the unit count. If a row includes a base or drainage zone, calculate its documented geometry separately; do not expand the facing-unit count to cover it.
Read tonnage and cost as planning displays, not order approvals
The calculator converts entered material-zone geometry to displayed tonnage using fixed planning factors. Real aggregate and soil weight can differ with the product, gradation, moisture, compaction condition, source, and the supplier's chosen sales unit. Use the geometry to ask a better supplier question, then confirm the exact product's current unit weight and whether it is sold by cubic yard, U.S. short ton, metric tonne, or another unit.
Similarly, the cost area only multiplies the prices entered in the form. It does not know your chosen wall system, delivery constraints, taxes, equipment, site access, labour scope, permit requirements, or the cost of resolving soil and water issues. Keep a dated supplier quote beside each material line instead of presenting the calculator total as a project budget commitment.
Use the Gravel Calculator or Cubic Yard Calculator to cross-check a known material-zone volume, and use the Excavation Calculator only after excavation limits and safety responsibilities have been established.
Where retaining-wall quantity math stops
This page cannot determine wall height, soil or bearing conditions, drainage design, base dimensions, setback, slope, surcharge loads, product suitability, reinforcement or geogrid, pipe location or outlet, water discharge path, utility conflicts, local code, permit requirements, or safe excavation and construction methods. Those are project-specific issues with potentially serious safety and property consequences.
Do not use a preliminary quantity result to decide that a wall is a low wall, a decorative wall, a structural wall, or appropriate for do-it-yourself work. A selected manufacturer's current documents can explain its own system, but a qualified and responsible project team must resolve the actual site and design conditions before work proceeds.
Final order and issue check
- Confirm that the section and plan are current and that every calculator row represents one consistent segment.
- Check facing units, caps, corners, curves, and cuts against the selected product layout rather than face area alone.
- Keep base, drainage, pipe, backfill, geogrid, and excavation quantities separate and tied to a documented dimension.
- Confirm exact supplier material, current sales unit, and delivery terms before placing any order.
- Resolve soil, water, slope, loading, utilities, permits, and safety questions with the responsible project professionals.
If a calculator label or result is unclear, use the contact page to report it. The site team can investigate the tool, but it cannot provide structural, geotechnical, or construction approval.
Frequently Asked Questions
Does this Retaining Wall Calculator design a wall?
No. It organizes preliminary material arithmetic from inputs you supply. Wall design requires project-specific decisions about soil, water, slope, loading, drainage, reinforcement, utilities, permits, and the selected system.
How does the calculator estimate retaining-wall blocks?
For a uniform entered block segment, it divides the entered wall face area by the entered face area of one block, applies the entered allowance, and rounds up. It is a preliminary quantity check, not a substitute for actual course layout, corners, caps, curves, cuts, or supplier coverage.
Can the calculator choose wall height, base depth, or drainage width?
No. Enter those values only when they are established by the approved project information and selected wall system. The calculator does not make retaining-wall design decisions.
Does it tell me whether geogrid is needed?
No. Geogrid selection, location, type, length, and layers are design and system-specific matters. A calculator input or preset cannot authorize geogrid or replace the approved details.
Why might the displayed tonnage differ from a supplier quote?
The page uses fixed planning factors for its tonnage display, while real material weight can vary by product, source, moisture, gradation, compaction condition, and sales unit. Confirm the exact material and current supplier quantity before ordering.
Can I use the calculator for timber or poured-concrete retaining walls?
It can organize an entered material quantity for the mode you select, but it does not design timber or concrete retaining structures, footings, reinforcing, drainage, or site conditions. Use the approved project information for those decisions.
Why should I split a wall into multiple segments?
Steps, curves, corners, returns, height changes, special units, and material-zone changes can alter quantities. Separate rows make those changes visible instead of hiding them in one average length or height.
Can the calculator approve drainage or a water discharge path?
No. It can list a user-entered material zone, but it cannot determine drainage design, pipe routing, outlet location, water discharge, or whether a solution is suitable for the site.