
Paint Takeoff by Coating System: Walls, Ceilings, Trim, Openings, Coats & Coverage
Build a room-by-room coating-system ledger before calculating paint, then trace measured area, coats, product-label coverage, and package choices as separate checks.

A paint estimate becomes unreliable when it treats a whole room as one coating. A room can include wall paint, ceiling paint, trim enamel, a different colour, repaired areas, primer, or an exterior surface that do not share the same product, coverage, preparation, or number of coats. This guide helps you build a coating-system ledger: a record that makes each calculation traceable to a real measured surface and the selected product label. Use the Paint Calculator to repeat the arithmetic after that ledger is ready; do not let a calculator shortcut decide the coating system or the final order.
This is a quantity-planning guide, not a painting specification. Product selection, primer, preparation, repair scope, application method, safety, and local requirements depend on the actual substrate and project. Confirm them with the selected product information and the responsible project parties.
Why one room rarely equals one paint order
The useful question is not simply, How many gallons for this room?
It is: Which surfaces will receive the same product, colour, finish, preparation, and coat count? Only surfaces that pass that test belong on the same calculator line. A flat ceiling coating, an eggshell wall coating, and a semi-gloss trim enamel may be in the same room but they are separate planning quantities.
This is the original value of a coating-system ledger: it exposes the decisions that a single room-area total hides. It also makes later changes easy to find. If the wall colour changes, a repair patch needs primer, or the chosen package size is unavailable, you can update one line instead of guessing how the whole-room result was built.
Build the coating-system ledger before measuring
Make one ledger row for each surface group that truly shares its inputs. Record the location, surface, product or finish, colour, preparation note, net area, planned coats, product-label coverage, and final package decision. Do not combine rows merely because they are adjacent.
| Ledger row | Record before calculating | Why it stays separate |
|---|---|---|
| Walls | Measured wall area, actual opening treatment, wall product/finish, colour, and coats | A wall product can have different coverage or coats from the ceiling or trim. |
| Ceiling | Ceiling footprint, ceiling product/finish, and planned coats | Ceiling area is not automatically included in every room estimate. |
| Trim and doors | Measured trim/door area, selected enamel or trim product, and coats | Trim may use a separate product, sheen, and coverage rate. |
| Primer or repair areas | Area needing primer, exact primer product, and planned coats | Primer is not automatically required and should not borrow finish-coat coverage. |
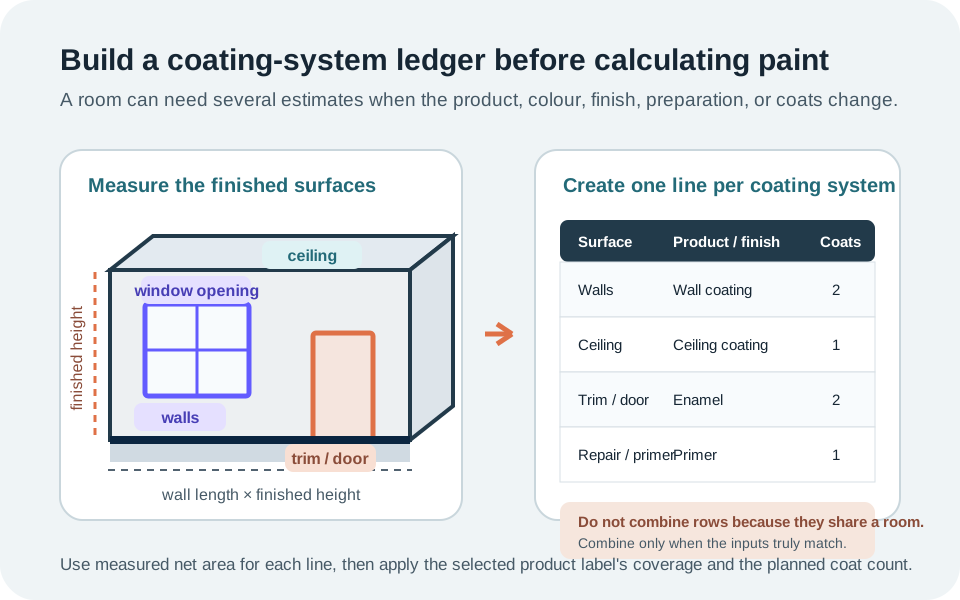
If you are measuring an irregular wall, a ceiling, or a simple rectangle separately, use the Square Footage Calculator to verify the area math first. If repairs or new wallboard change the surface list, the Drywall Materials Takeoff guide helps keep the repaired area and finish materials visible before paint quantity is calculated.
Measure in two passes: gross surfaces, then exceptions
First, record the gross rectangular surfaces. For room walls, this is usually perimeter times finished height. For a ceiling, it is length times width. The first pass gives you a checkable base instead of a remembered room size.
Second, record the exceptions: actual doors, windows, sidelights, painted reveals, half walls, soffits, bulkheads, built-ins, and surfaces that will not receive the selected coating. The Paint Calculator has fixed opening deductions in some modes. They are useful only when they match the field condition. When an opening is unusual or its trim/reveal is painted, calculate the real net area and use the appropriate direct-area option instead of forcing it through a generic deduction.
Keep a simple sketch with each ledger row. The aim is not to deduct every small feature to chase a low gallon number; it is to make the quantity explainable when the order is reviewed.
Decide deliberately whether to combine or split a calculator entry
Two wall areas can share an entry only when the selected product, colour and finish, preparation, and coat count all match. If any one changes, split the line. This prevents a frequent ordering error: applying the coverage for one wall paint to a ceiling, trim enamel, primer, or an exterior surface just because the areas are on the same plan.
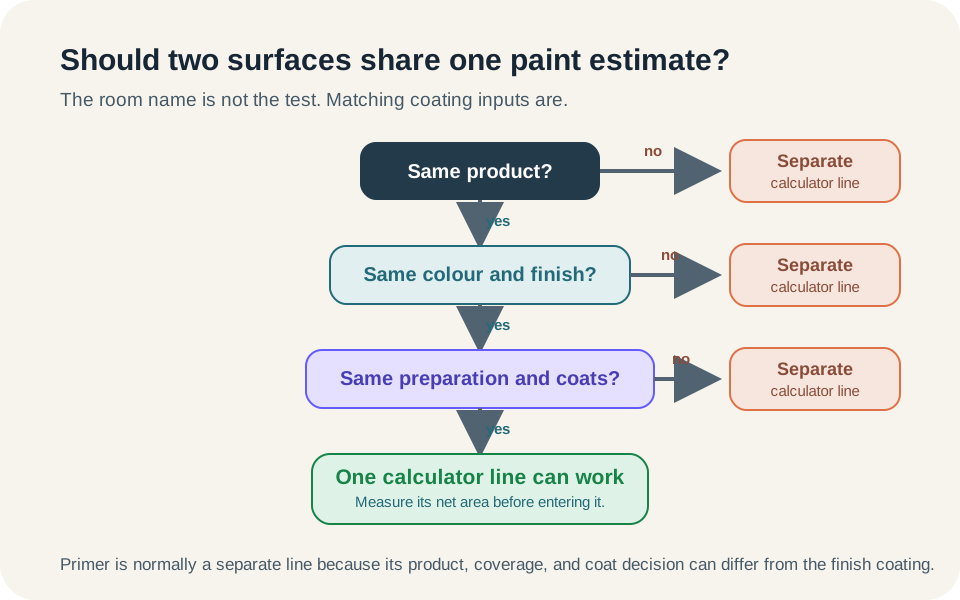
Use a separate calculation for every surviving ledger line. The calculator's formula is straightforward:
The formula does not select the stated coverage or the planned coats. Those inputs come from the exact product label or technical data and the real condition of the work. Sherwin-Williams notes that product requirements vary with application method and surface type or condition, and its paint calculator distinguishes a quick room check from a more custom calculation that accounts for additional surfaces. That is why a ledger is more useful than a single generic coverage rule.
Worked example: one room, four coating-system lines
Consider a 12 ft by 10 ft room with 8 ft walls, one door, and two windows. The gross wall area is 2 × (12 + 10) × 8 = 352 sq ft. If the actual opening areas total 45 sq ft, the wall line has 307 sq ft of net area. The ceiling is a separate 12 × 10 = 120 sq ft line.
| Example ledger line | Net area and coats | Example label coverage | Raw planning volume |
|---|---|---|---|
| Walls | 307 sq ft × 2 coats | 350 sq ft per gallon | 614 ÷ 350 = 1.75 gal |
| Ceiling | 120 sq ft × 1 coat | 400 sq ft per gallon | 120 ÷ 400 = 0.30 gal |
| Trim / door | 96 sq ft × 2 coats | 300 sq ft per gallon | 192 ÷ 300 = 0.64 gal |
| Repair primer | 40 sq ft × 1 coat | 300 sq ft per gallon | 40 ÷ 300 = 0.13 gal |
Those coverage values are example inputs only; they do not prescribe a product or coating system. The important point is that the room does not have one raw gallon result. It has four traceable quantities, each tied to a particular surface and product assumption. Raw volume is still not the purchase quantity: containers, colour batches, local stock, and supplier terms are separate checks.
Use the exact product label, not a universal coverage number
The Paint Calculator starts with editable planning values. They are not a claim that every paint, primer, trim enamel, or exterior coating covers the same area. Manufacturer examples show why: Sherwin-Williams gives a typical paint-coverage range while warning that product requirements vary with the surface and application. BEHR's interior guidance likewise points readers to the specific label and notes that different named products and conditions can require different quantities.
Before entering a coverage value, record the exact product name, intended surface, finish, colour/base, stated coverage, and recommended coats. If the product data gives a range, do not silently pick the optimistic end. State the input you chose and why, then keep it beside the calculator result. Do not infer primer need, drying time, spray loss, temperature limits, or one-coat hide from a generic gallons estimate.
Use whole-house mode only as an early screen
The whole-house view can help decide whether it is worth gathering a real takeoff, but it is not an order-ready result. The current Paint Calculator estimates walls from a broad 2.5-times-floor-area heuristic and can add a ceiling screen; its displayed height and stories inputs do not currently change that quick estimate. It cannot know room layout, cathedral ceilings, trim, multiple colours, siding material, opening sizes, substrate condition, or the selected products.
For an exterior branch, measure actual elevations and keep coatings separate. The Siding Calculator can help organize a preliminary wall-area takeoff, but it does not choose an exterior coating or replace the product instructions. A quick whole-house number is useful only when it leads to a measured ledger before buying.
Reconcile raw gallons with the order
After each ledger line has a calculated raw volume, reconcile it with the actual purchase. Keep area, coats, product-label coverage, raw volume, and package choice as separate steps. This preserves the reason for a quantity change: a new package size is not the same as a different coverage input, and a colour-batch requirement is not a mathematical allowance.
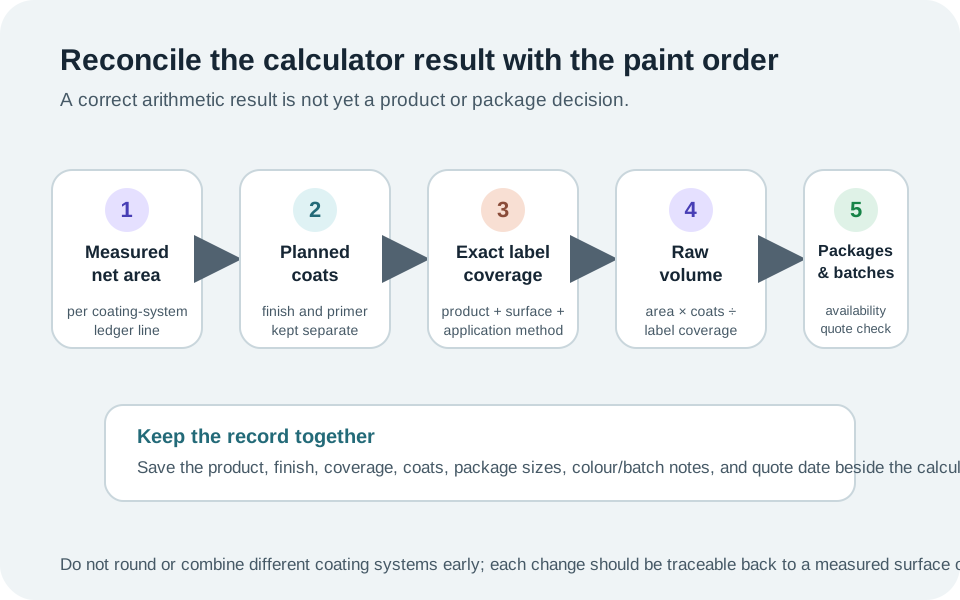
| Final check | What to record |
|---|---|
| Product and finish | Manufacturer, product line, sheen/finish, colour/base, and intended surface. |
| Coverage and coats | Exact label or technical-data coverage, chosen input, planned coats, and any reason for a conservative input. |
| Packages and colour | Available container sizes, whether matching batch/tint conditions matter, and the quote or purchase date. |
| Scope change | Any newly included ceiling, trim, repair, opening, or surface condition that changes a ledger row. |
Safety and responsibility boundary
Quantity math does not tell you how to prepare, sand, scrape, spray, ventilate, or dispose of a coating. For U.S. work that disturbs painted surfaces in pre-1978 homes or child-occupied facilities, the EPA Renovation, Repair and Painting Program may impose separate lead-safe requirements, especially for paid work. This guide is not legal, safety, or compliance advice; use the current official guidance and the applicable state or local program for the actual project.
If you find a calculation, label, or explanation that needs correction, use the Report an issue button on the Paint Calculator. The best correction report includes the calculator mode, inputs, result, and the source or product information that should be checked.
Use the calculator as a transparent order-check tool
The Paint Calculator is most useful after the coating-system ledger exists. It can make area, coat, and coverage arithmetic repeatable; it cannot decide what should share a paint can or approve a coating system. Keep the ledger and product data with the result, use the Construction Calculators when other measured quantities are needed, and treat the final order as a project-specific check rather than an automatic answer.
Sources and assumptions
These links support the specific material, product, or reference points used in this guide. Local conditions and supplier specifications can still vary.
- Sherwin-Williams: How to Use a Paint Calculator Supports the distinction between simple and custom takeoffs, and explains that product quantity varies with application method and surface type or condition.
- BEHR: Determine How Much Interior Paint to Buy An example of manufacturer guidance that coverage and package planning depend on the named product and that the exact product label should be checked.
- Benjamin Moore Paint Calculator Illustrates that a room calculator is only a rough estimate: precise needs can vary with application method, and assumptions such as coat count and ceiling inclusion must be stated.
- U.S. EPA: Lead Renovation, Repair and Painting Program Supports the U.S.-specific lead-safety boundary for work that disturbs painted surfaces in older properties; this guide does not provide compliance or work-practice instructions.