Gutter Calculator

Estimate gutter material from measured roofline runs, separately recorded corners, an editable allowance, and planning inputs for downspouts and hangers. Confirm drainage design, product compatibility, and installation details for the actual building before ordering.

Example Projects

Simple Roofline

70 lf • 1 run

Multi-Section

140 lf • 4 corners

Large Home (6")

210 lf • 6" K-style

With Gutter Guards

120 lf • guards on

Configure Gutters View Results

Material & Profile

Downspouts & Hangers

Gutter Estimate

Total Gutter Length
0 lf
Gutter to buy, including waste.
Downspouts Required
0
Sized by run length and roof area.
Downspout Footage
0 lf
Total vertical downspout material.
Hangers Required
0
Brackets to support the run.
Miters / End Caps
0 / 0
Corner miters and run end caps.
View Calculation Breakdown
Roofline length0 lf
Corner miters0
End caps0
Elbows0

How this was calculated:

Enter a roofline length to see the calculation…
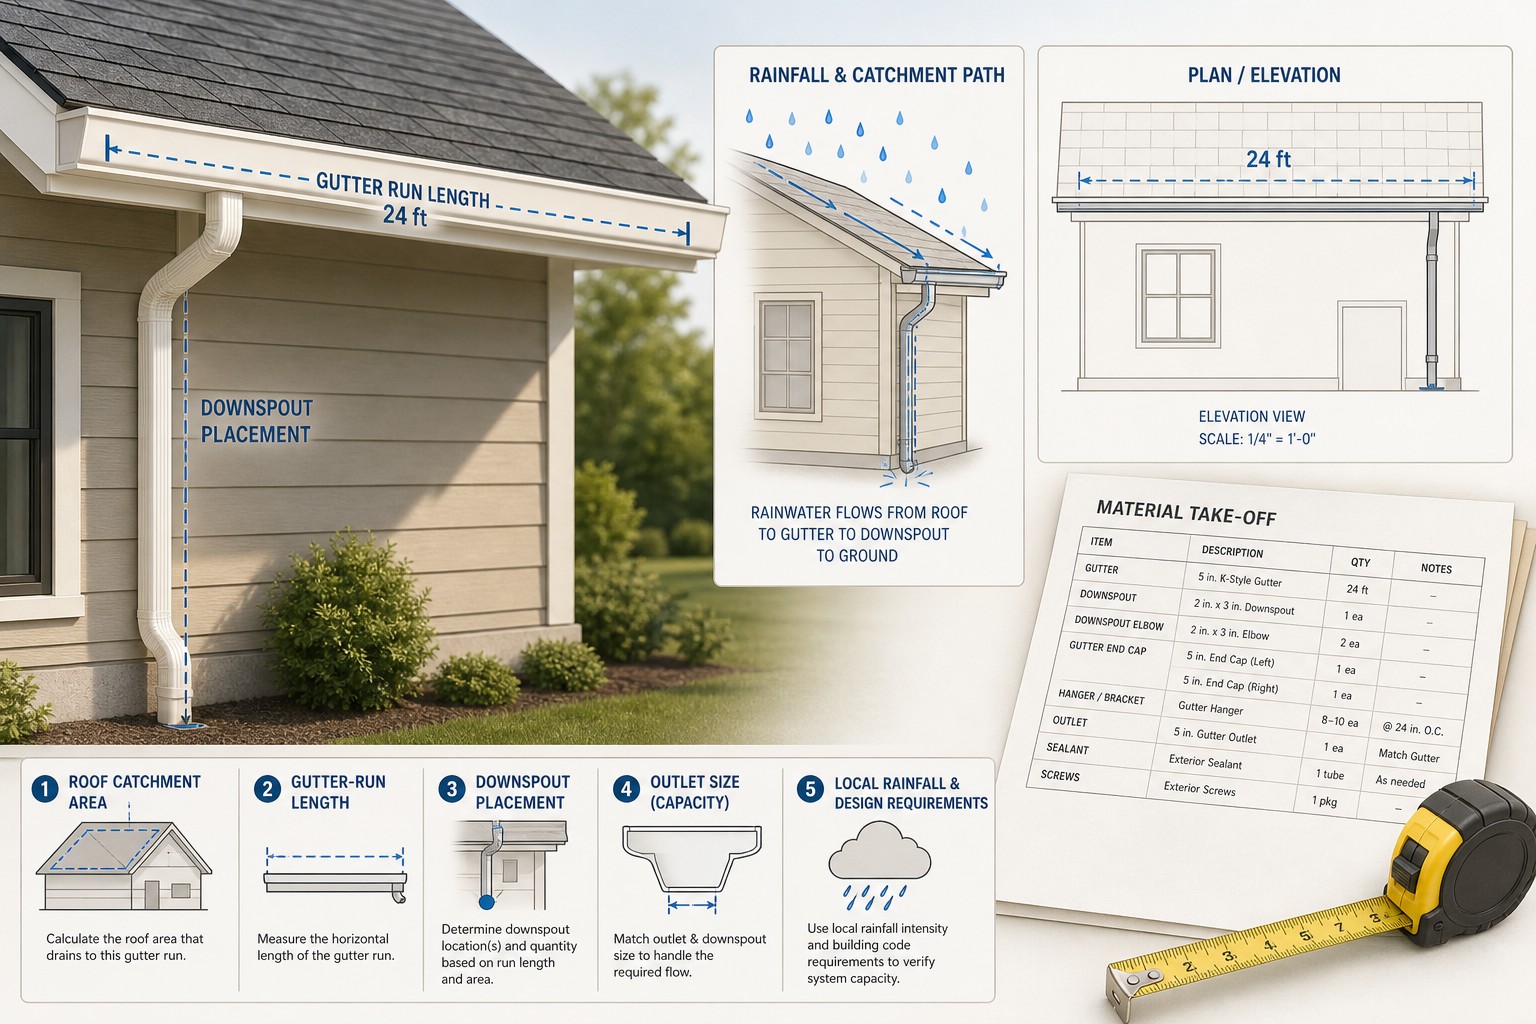
Editorial illustration of a roof edge with labelled gutter runs, a downspout, corners, a tape measure, and a materials takeoff worksheet.
A gutter order begins with measured runs and named transitions. Drainage capacity and discharge routing require a separate project check.
Transparent calculator

Check the method before you use the estimate

This page documents the formula, assumptions, and any specific external sources used for this tool.

See the method
Planning estimate What this result can and cannot tell you

Planning estimate only. Confirm the roof drainage design, rainfall and overflow requirements, exact gutter and downspout system, hanger and fastening details, discharge routing, local requirements, product instructions, and safe access plan with the responsible project parties before ordering or installing gutters.

Read the full site disclaimer.

Found an error or unclear result? Tell us what happened so it can be investigated.
Calculator feedback

Report an issue with Gutter Calculator

Your report is saved for the Octa Calculator team to review. Do not include sensitive financial, medical, or personal information.

This site is protected by reCAPTCHA and the Google Privacy Policy and Terms of Service apply.

Method & sources

How the Gutter Calculator works

These notes describe the calculation used on this page and the assumptions that can change a real-world result.

Measured gutter runs, stated allowance, and preliminary component counts gutter length = roofline length × (1 + allowance); downspouts = max(ceil(roofline ÷ entered spacing), ceil(optional roof area ÷ calculator profile input)); hangers = ceil(roofline ÷ entered hanger spacing)

Assumptions on this page

  • The roofline input is the measured total of all eave edges that will receive gutter. Separate runs, corners, outlets, end conditions, and lengths are not derived from roof area.
  • The number of end caps is two per entered run, miters equal the number of corners entered, and elbows are two per calculated downspout. These are preliminary checklist counts, not a complete product-system specification.
  • The downspout calculation uses the larger of an entered linear-foot spacing result and an optional roof-area result based on the selected interface profile defaults. Those defaults are not a hydraulic design, local rainfall analysis, code requirement, or manufacturer capacity rating.
  • The hanger result divides total roofline by the entered spacing. Hanger type, fastening, fascia condition, ice or snow exposure, and spacing requirement must be verified for the selected system and project.
  • This tool estimates material quantities only. It does not determine roof drainage design, overflow protection, downspout routing, discharge location, structural attachment, ladder safety, or compliance with local requirements.

Sources used on this page

Guide & Reference

Everything behind the Gutter Calculator

Formulas, reference charts, and detailed answers — expand any section you need.

Convert the result into a product-aware order check

Keep every material category in a separate order line. This makes a change in gutter profile, material, outlet, stock length, or product system visible before it becomes an installation problem.

Order lineWhat the calculator organizesWhat must be verified outside the calculator
Gutter runsMeasured roofline and stated allowanceExact profile, material, stock lengths, seams, cut plan, and selected product accessories.
End caps and mitersTwo end caps per entered run and the entered corner countInside or outside direction, handedness, matching profile, sealants, and actual transition detail.
Downspouts and elbowsPreliminary quantity, entered drop, and two elbows per downspoutOutlet size, location, routing, elbows actually needed, extensions, discharge, and site drainage.
Hangers and guardsQuantity from an entered spacing and optional guard linear footageCompatible hanger type, fascia condition, fastening, guard fit, load exposure, and current instructions.
Cost fieldsMultiplication of the unit costs you enterCurrent local quote, tax, delivery, removal, repair, access, and labour scope.

For example, a named manufacturer may offer 5 in and 6 in gutter profiles with product-specific accessory choices. Berger's Hemback product information is an example of why a profile selection must be tied to the actual product system, not an abstract size label.

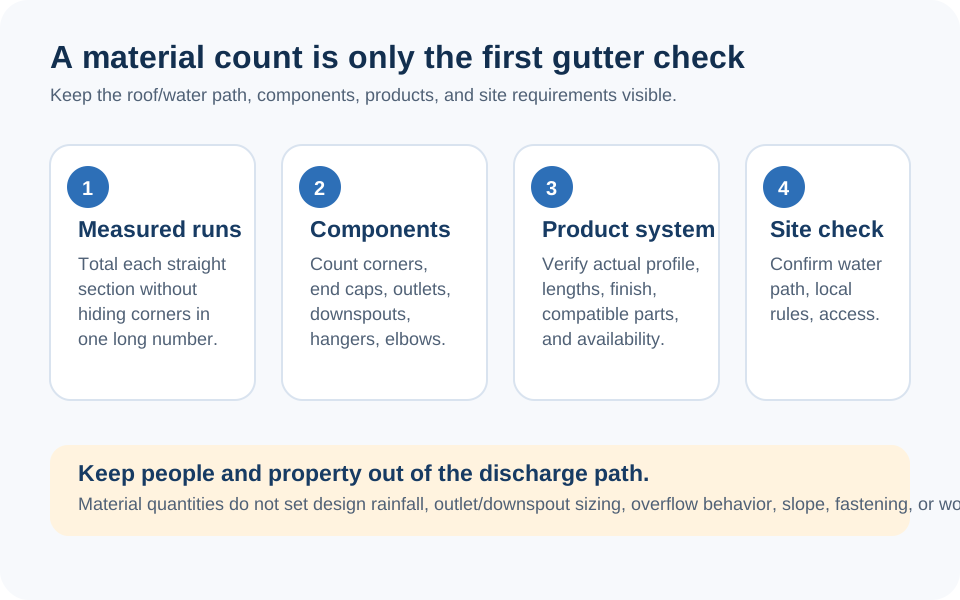
Gutter order-check diagram separating roofline length, a stated allowance, separate runs and corners, downspout locations, hangers, exact product profile, and drainage confirmation.
The calculator can organize a material list; the final order still needs the selected product system and a project-specific drainage check.

Worked calculator example: the Simple Roofline preset

Select the calculator's Simple Roofline preset. It uses 70 ft of roofline, one run, no corners, 35 ft entered downspout spacing, a 10 ft drop, 24 in hanger spacing, no roof-area input, and a 5% allowance. These are example inputs for the calculator's material arithmetic; they are not a recommended layout.

  1. Gutter length = 70 × 1.05 = 73.5 linear ft.
  2. Downspouts by entered length spacing = ceil(70 ÷ 35) = 2.
  3. No roof-area input was supplied, so the area comparison does not add another downspout.
  4. Downspout material = 2 × 10 = 20 linear ft.
  5. Hangers = ceil(70 ÷ (24 ÷ 12)) = ceil(35) = 35 hangers.
  6. End caps = 1 run × 2 = 2; miters = 0; elbows = 2 downspouts × 2 = 4.

Those figures match the tool's output for the preset. Before using them in an order, replace the preset with the actual roofline sketch, exact product profile, verified outlet locations, and a drainage review.
What this Gutter Calculator actually counts

This calculator is a material takeoff worksheet. It starts with the measured total of roof-edge runs that will receive gutter, applies the allowance you choose, and organizes preliminary counts for end caps, miters, downspout drops, elbows, hangers, and optional guards. Used that way, it helps turn a rough roofline sketch into a reviewable supplier list.

It does not calculate a roof-drainage system. The interface compares an entered downspout spacing with optional roof area using fixed profile defaults, but those values cannot account for local rainfall, roof geometry, pitch, outlets, overflow paths, wall intersections, site drainage, product capacity, ice, debris, or local rules. The International Residential Code roof-drainage section is one reminder that drainage is a system decision, not a lineal-foot conversion.

For the broader field worksheet, read Gutter Takeoff: Runs, Downspouts, and Fittings. This page focuses on the calculator's arithmetic and the checks needed before an order is placed.

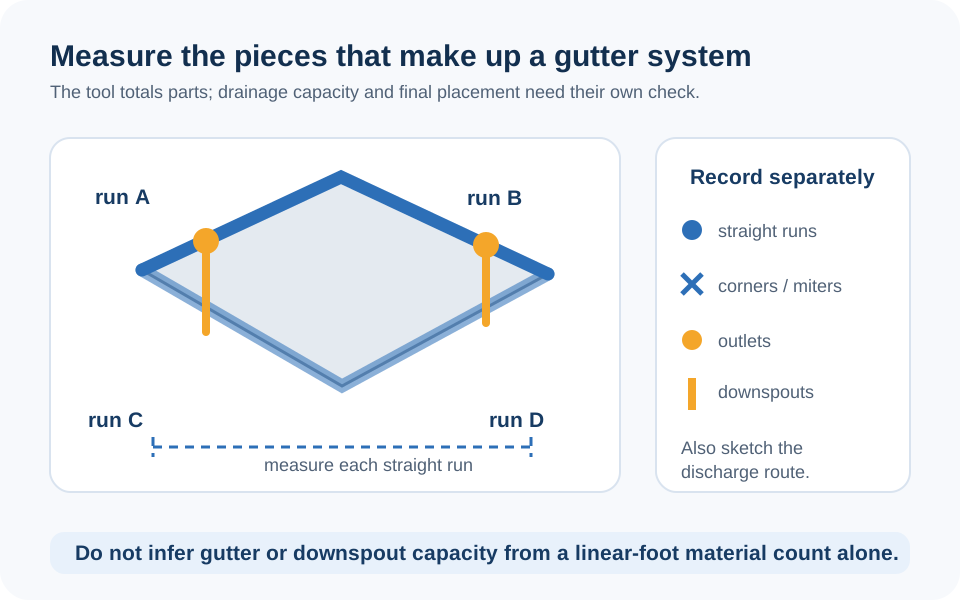
Measure runs, corners, and outlets separately

Walk the building on a sketch or drawing and give every gutter run a name: front eave, rear eave, garage return, porch edge, and so on. Write the measured length next to each run, then separately mark every end, inside corner, outside corner, outlet, and downspout location. A single total such as “140 feet of gutter” is not enough to identify the fittings needed to make that 140 feet work.

  1. Add only roof edges that will receive gutter. Do not use interior floor area as a substitute for eave length.
  2. Count separate runs. The calculator assigns two end caps per entered run, so this count changes the materials result directly.
  3. Count corners by the actual profile and direction. A corner is not merely a decorative bend; it must match the chosen product system.
  4. Record outlet and downspout locations. Quantity arithmetic cannot decide where water may safely discharge.
  5. Keep the allowance separate. Add it for a stated reason such as stock lengths, seams, cut ends, or a known layout condition.
Roof-edge diagram showing separate gutter runs, inside and outside corners, end caps, downspout outlets, and the linear-foot measurements used in a takeoff.
Measure each run separately, then add the linear feet. Runs, corners, and outlets should stay visible rather than being inferred from roof area.

If the roof material takeoff is still being developed, use the Roofing Calculator to organize a separate roof-area worksheet. Roof area alone is not the gutter-run measurement.

The formulas used by this calculator

Once the roofline is measured, the main gutter length is straightforward:

Gutter material length
gutter linear feet = measured roofline feet × (1 + entered allowance)

The calculator's downspout count is a preliminary comparison of two values:

Preliminary downspout count
downspouts = max(ceil(roofline ÷ entered spacing), ceil(optional roof area ÷ selected interface profile input))

It also calculates:

  • Downspout material: calculated downspouts × entered vertical drop.
  • Hangers: roofline feet ÷ entered hanger spacing, rounded up.
  • End caps: two per entered run.
  • Miters: the corner count you enter.
  • Elbows: two per calculated downspout.

These rules explain the output, but they do not validate a system. In particular, the selected 5 in or 6 in interface profile controls a prefilled roof-area input; it is not a verified rainfall-capacity calculation. Check the project's local rainfall context using a source such as NOAA Atlas 14 where applicable, and have the responsible project parties determine the drainage design.

Why rainfall, overflow, and discharge are outside this estimate

A gutter can have a mathematically correct material count and still be the wrong drainage solution. Capacity depends on roof shape, contributing area, local storm intensity, slope, outlet geometry, gutter and downspout size, obstructions, overflow path, attachment, and where water goes after it leaves the downspout. No single nationwide rule such as “one downspout per X feet” settles those questions.

The calculator therefore shows its downspout result as a preliminary count based on entered spacing and a simple optional area comparison. It cannot decide how many outlets are required, whether an overflow condition exists, whether a 5 in or 6 in system is suitable, or where discharge should be directed. In the United States, NOAA's precipitation-frequency resources demonstrate that rainfall information is location-specific. Apply the relevant local requirements and responsible project judgment before turning a quantity into a design.

Final checks before ordering or working at height

  1. Compare every measured run, corner, end, and outlet with the roofline sketch.
  2. Confirm the selected gutter, downspout, miter, hanger, and guard components are compatible within one product system.
  3. Keep material length, allowance, fittings, and downspout locations as separate order lines.
  4. Verify drainage capacity, overflow handling, discharge routing, and local requirements for the actual building.
  5. Do not use a material estimate as a ladder, roof-access, or installation safety plan.

That final pass protects the useful part of the calculator: it makes the material quantity easy to inspect without pretending to replace drainage design or safe work planning. If an output is unclear or appears wrong, use the page's Report an issue option so it can be reviewed.

FAQ

Frequently Asked Questions

How does this calculator estimate how much gutter I need?
It multiplies the measured roofline length by the allowance you enter. The most reliable input is a sketch that totals each actual gutter run, rather than a building-area estimate.
Can I use the downspout result as a drainage design?
No. The result is a preliminary comparison of entered run spacing and an optional interface area default. Rainfall, roof geometry, profile, outlet size, overflow, discharge routing, local requirements, and product capacity require a project-specific review.
Why do I need to enter the number of gutter runs separately?
The calculator assigns two end caps to every entered run. Separate runs, transitions, and outlets cannot be recovered from one total linear-foot measurement.
Does the calculator know whether I need 5 inch or 6 inch gutters?
No. Selecting a profile changes the calculator's planning input, but it does not perform hydraulic capacity design. Confirm the actual product system and drainage requirements for the building.
How are gutter hangers estimated?
The calculator divides total roofline by the hanger spacing you enter and rounds up. It does not select a hanger type, attachment method, or required spacing for the site and product.
Are two elbows per downspout always correct?
No. The current calculator uses two as a preliminary checklist quantity. The actual route from outlet to wall, offsets, extensions, and discharge location can require a different number or different fittings.
Does a gutter guard eliminate the need for maintenance or drainage design?
No. A guard is an optional product component. Compatibility, installation, debris conditions, ice and snow exposure, maintenance, and drainage performance need their own product-specific and project-specific checks.

Related Calculators

Explore all Construction calculators →