
Asphalt Driveway Takeoff: Compacted Thickness, Area, and Tonnage
Estimate asphalt from finished dimensions and a documented compacted thickness, then use the mix supplier's stated unit weight to request a realistic delivery quantity.
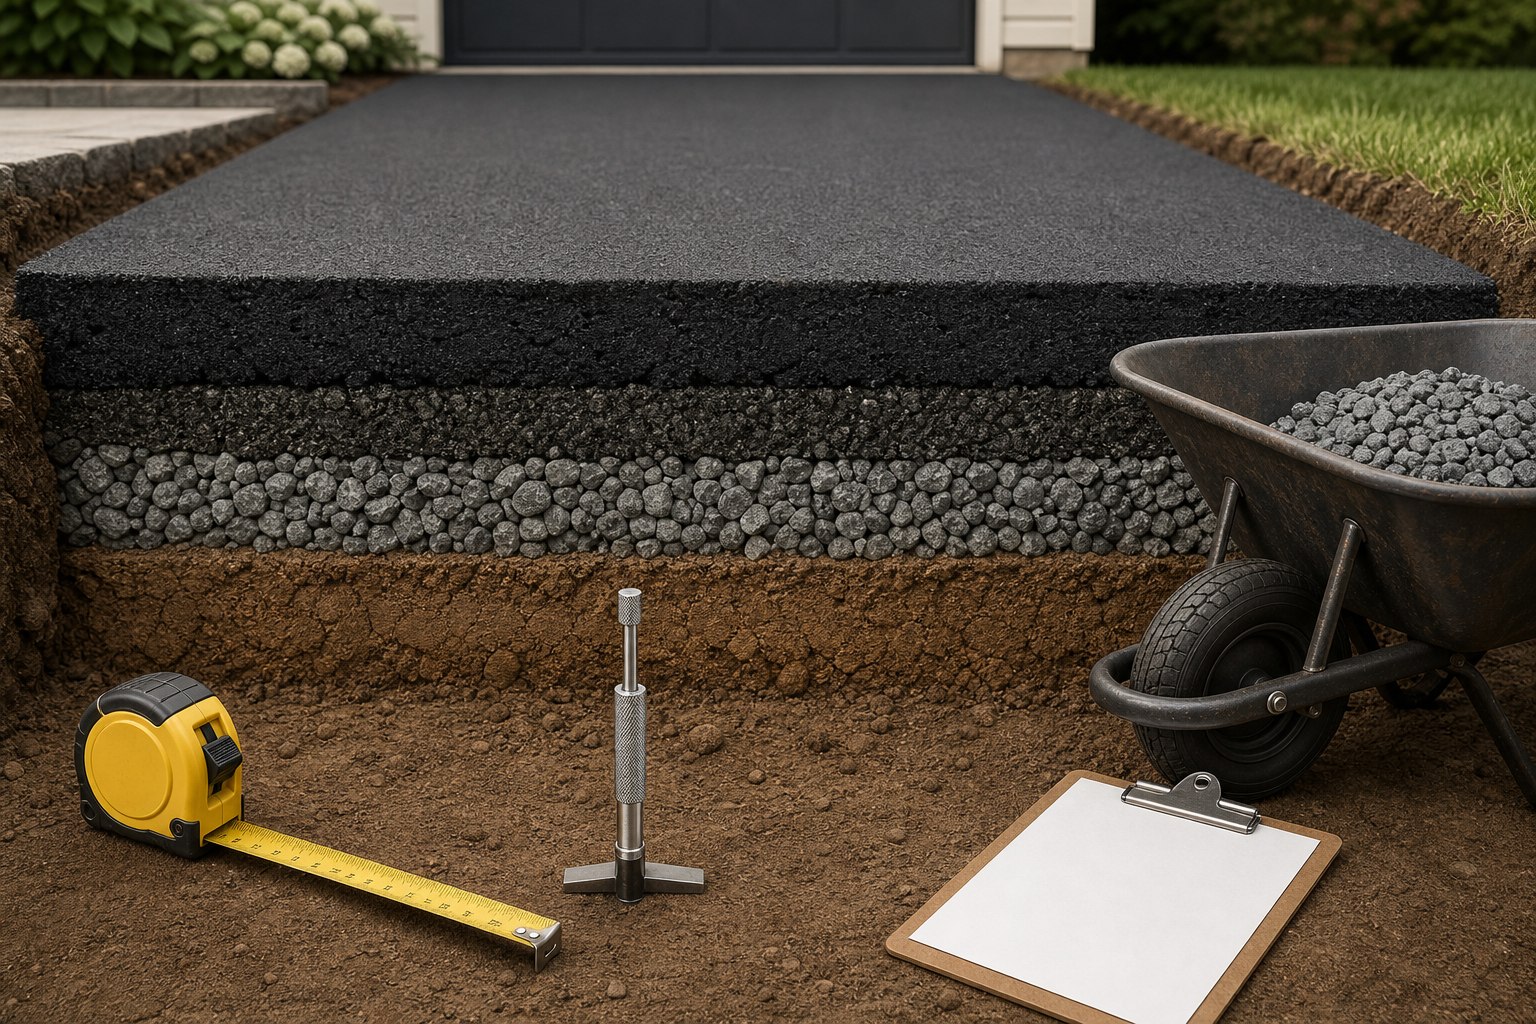
An asphalt estimate becomes useful when it describes the driveway that will actually be paved: the finished outline, the separate widths, the compacted thickness shown in the project, and the mix information supplied by the plant. It is not enough to multiply a property length by a convenient average width and call the result a truckload. Our Asphalt Calculator can help organize the volume and weight arithmetic, but it does not design a pavement section, specify a mix, set grades, analyze drainage, or approve a site for traffic loads.
Use a finished, compacted thickness only when it is documented for the project. The material quantity cannot tell you whether the base, subgrade, drainage, thickness, mix, or compaction plan is suitable for the driveway.
Draw the paving limits before taking measurements
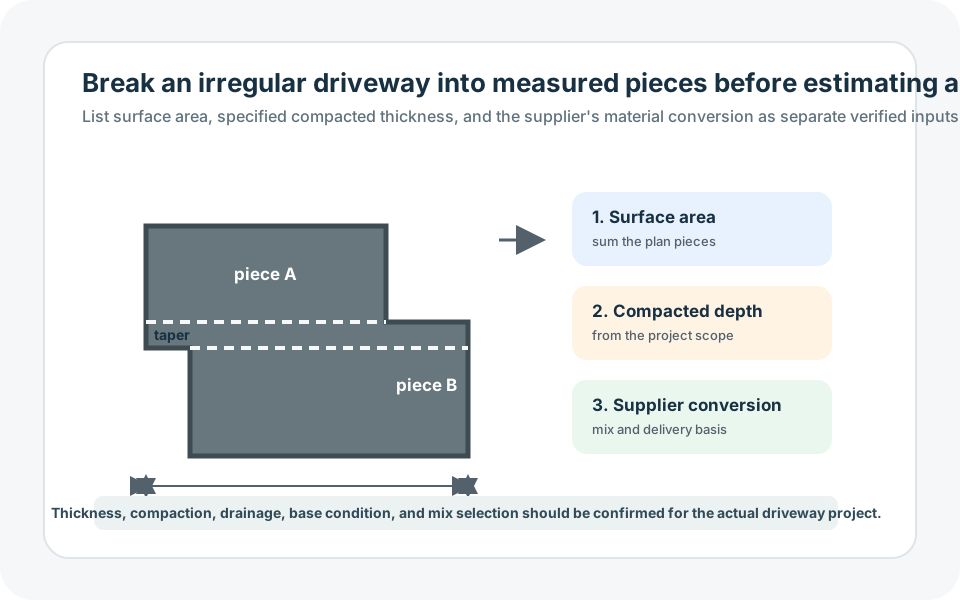
Start with a plan-view sketch of the finished asphalt edge. Include the driveway entrance, straight run, widening near a garage, turn pad, parking spur, islands, drains, existing structures, and any sections that will not receive pavement. Put a dimension on every change in width. A driveway that starts at 10 ft wide and ends at 18 ft wide is not accurately represented by one guessed average width.
Divide the outline into simple pieces: rectangles, triangles, trapezoids, or a clearly measured curved segment. If a section has a consistent width, use a rectangle. If it gradually widens, use the average of the two measured widths only for that documented section. Label every piece with a letter on the sketch so that a person reviewing the total can trace it back to the field.
Keep existing hardscape and obstructions visible. A planting island, catch basin, utility structure, or garage apron can change both the paved area and the details that must be resolved before placement. Do not subtract a feature just because it appears on an aerial image; confirm whether pavement actually stops at that edge.
Calculate finished asphalt area section by section
For a rectangle:
For a widening section with parallel beginning and ending widths:
Example: a 60 ft straight portion that is 12 ft wide has an area of 720 sq ft. If the final 20 ft widens from 12 ft to 18 ft, its area is 300 sq ft. The combined finished area is 1,020 sq ft before any separately measured turn pad or excluded feature. This is more transparent than calling the whole 80 ft run about 13 ft wide.
Use the Square Footage Calculator for a cross-check on individual shapes. Retain the original component areas in the asphalt worksheet; the calculator total should be reproducible from the sketch.
Convert the documented compacted thickness into volume
Asphalt is commonly ordered by weight, but the starting material volume comes from the finished area and the planned compacted thickness. Convert the thickness in inches to feet:
For illustration only, 1,020 sq ft at a documented 3 in compacted thickness is 255 cu ft, or about 9.4 cubic yards. That is the completed-layer geometry. It does not establish that 3 in is appropriate for the soil, traffic, climate, base, or driveway use. Those are design decisions that should be settled before ordering mix.
Use the actual mix supplier to convert volume into tons
The plant, mix design, aggregate blend, moisture, temperature, and local quotation convention affect the relationship between volume and delivery weight. Ask the supplier or paving contractor for the stated unit weight or recommended tonnage basis for the exact mix being purchased. Then write it into the estimate rather than relying on a generic web conversion.
If the supplier provides tons per cubic yard instead, use that number directly with the calculated cubic yards. The important point is that the input belongs to the specified mix, not to the word asphalt
in general. A correct area calculation paired with an assumed density can still create an unreliable order.
When you request a quote, include the finished square footage, compacted thickness, intended mix, expected delivery sequence, and the site's access constraints. The supplier or contractor can then identify minimum loads, delivery timing, placement losses, or staging needs that alter the final ticket quantity.
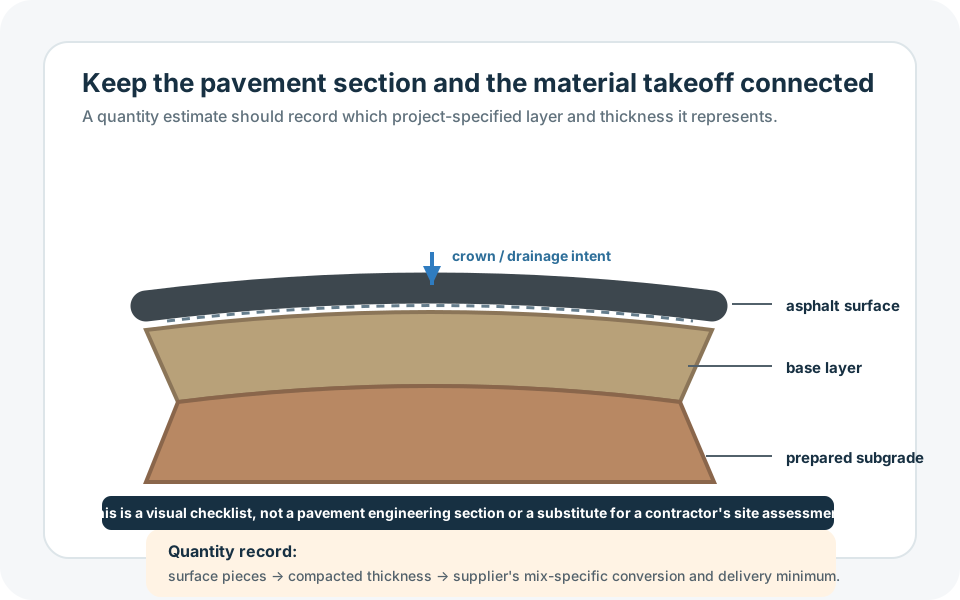
Separate asphalt, base, excavation, and edge work
An asphalt driveway is a system, not a dark surface layer placed on whatever is underneath. The Asphalt Institute's material on planned stage construction is a useful reminder that paving work is phased and project-specific. Treat the asphalt quantity as one line in a larger worksheet, with its own scope boundary.
| Item | How to take it off | Why it stays separate |
|---|---|---|
| Finished asphalt | Measured paved area and documented compacted thickness | Ordered by the exact mix and supplier delivery unit |
| Aggregate base | Specified footprint and base thickness | Material type and compaction are different from asphalt |
| Excavation | Documented removal depth and footprint | Existing grades and disposal affect its quantity |
| Edging, drains, and structures | Measured or counted from project details | They change the paving boundary and need their own specifications |
If aggregate base is part of the scope, calculate it from the specified footprint and thickness with the Gravel Calculator. If existing material must be removed, calculate that distinct volume with the Excavation Calculator. Do not assume asphalt volume equals excavation volume; they refer to different layers and may have different limits.
Show waste, overage, and load rounding plainly
Field conditions can create a real need for a disclosed allowance: small irregular edges, surface corrections authorized by the project, truck minimums, or a specified contingency. Instead of burying it inside an inflated thickness, add a separate note. For example, list the calculated finished tons, then a stated additional quantity for plant load rounding or a contractor-approved contingency. This makes it clear what is geometry and what is a purchasing decision.
Do not use an allowance to compensate for unresolved drainage or grade problems. Standing water, soft subgrade, settlement, cracking, and edge failure are not fixed by ordering an extra ton of mix. If the slope, base condition, drainage path, or tie-in elevation is uncertain, stop the takeoff at a preliminary quantity and obtain a project-specific assessment.
Conduct a final field check
Before scheduling the plant, measure the staked limits again. Confirm that the finished edge shown on the sketch agrees with the intended driveway, garage tie-in, walk, curb, drainage feature, and any permit or owner requirement. Confirm the compacted thickness written in the estimate matches the approved paving scope. Then compare the mix, unit weight, tonnage, delivery time, and truck access with the party responsible for placement and compaction.
There is also a practical temperature and timing issue: hot-mix asphalt placement is time-sensitive and must be coordinated by the paving professional. This guide does not provide placement, compaction, or quality-control instructions. It is intended to make the quantity conversation clearer before that work begins.
Use the calculator as a transparent planning tool
The Asphalt Calculator is most useful when every input has a label: measured finished area, compacted thickness from the project, supplier unit weight, and any separately stated overage. Save the sketch and supplier quote with the result. When dimensions or the mix change, you can update the affected line rather than guessing from an old truckload. That is a better estimate because it is easy to challenge, revise, and explain.
Sources and assumptions
These links support the specific material, product, or reference points used in this guide. Local conditions and supplier specifications can still vary.
- Asphalt Institute: Planned Stage Construction Industry reference illustrating that pavement construction is phased and project-specific; a material quantity should not be treated as a pavement design.
- Asphalt Institute Product Catalog Use current supplier and project documentation for the actual asphalt mix, specifications, placement, and compaction requirements.