
Road Base Takeoff: Finished Depth, Loose Order Volume, Compaction & Delivery Loads
Build a two-state road-base worksheet that keeps the finished compacted layer, the supplier's loose order basis, density, and delivery constraints visible instead of hiding them in one tonnage shortcut.
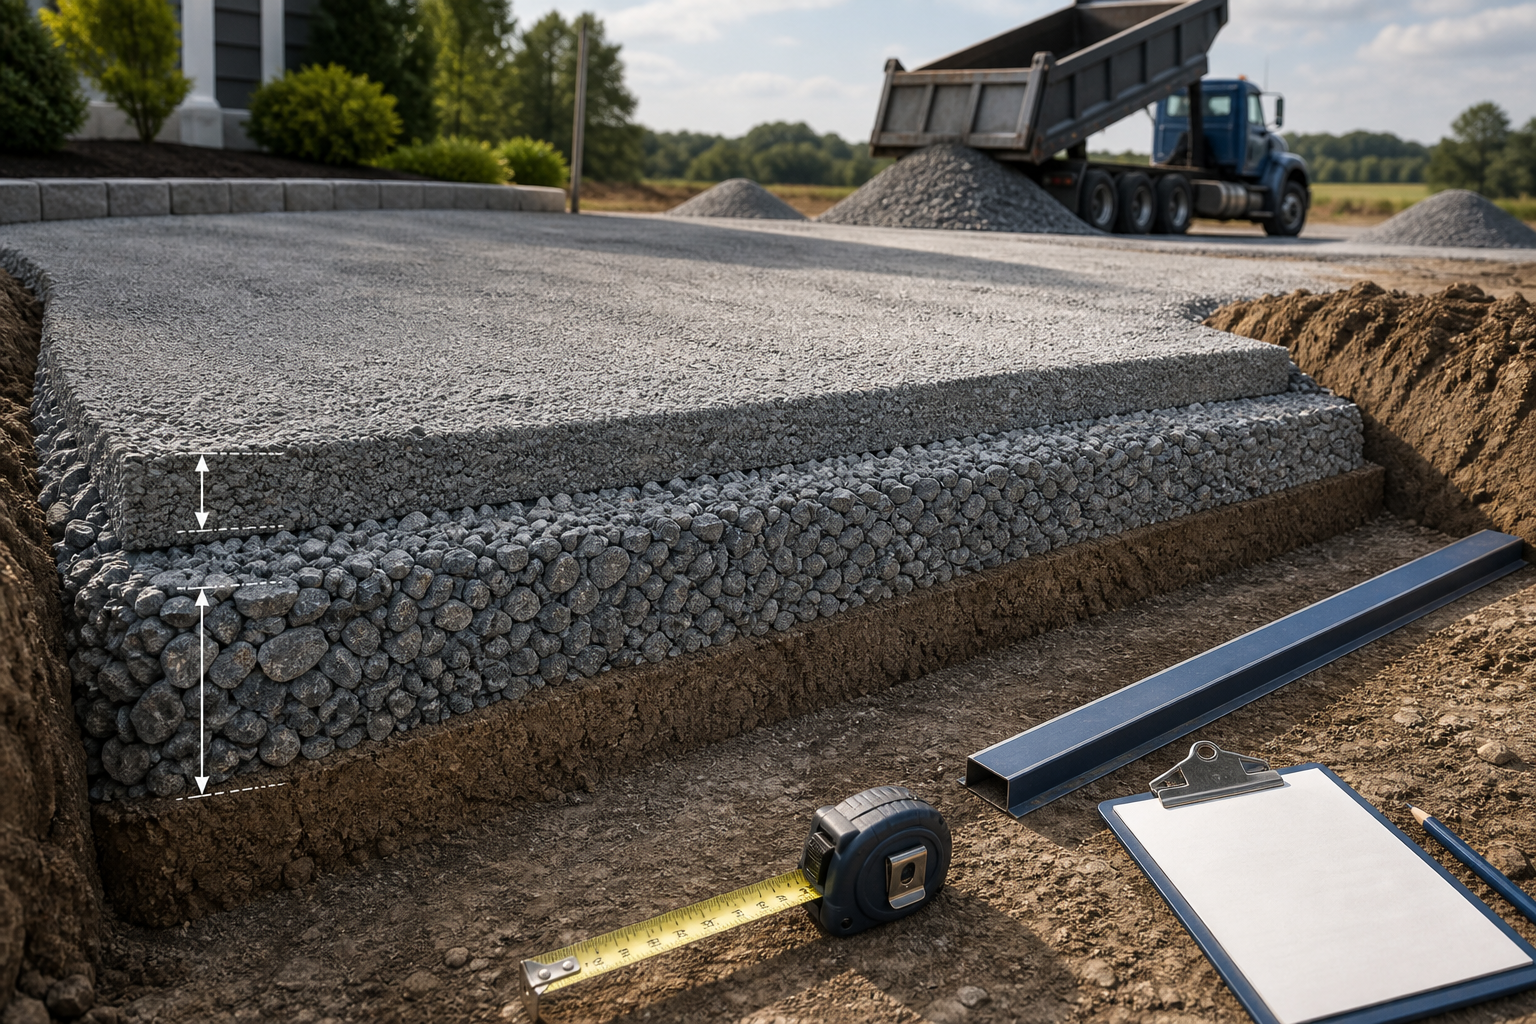
A road-base estimate is easy to make look precise and easy to make wrong. The usual problem is not the multiplication; it is mixing up the finished compacted layer shown in the project with the loose material a supplier may sell, deliver, weigh, or describe by the yard. This guide uses a two-state worksheet so that the dimensions, material, loose-order assumption, unit weight, and delivery conversation can each be checked. Use the Road Base Calculator after those inputs are documented. It repeats transparent arithmetic; it does not choose a base depth, aggregate product, pavement section, compaction target, drainage detail, or truck plan.
Quantity comes after the layer is defined. This guide estimates one documented material layer. It is not pavement, geotechnical, drainage, grading, compaction, utility, permitting, or safe-work guidance. Confirm the applicable project information with the responsible designer, contractor, supplier, and local authority before ordering or placing material.
First name the layer you are measuring
The words road base
, aggregate base
, crusher run
, and gravel
are not interchangeable quantity specifications. They can refer to different materials, gradations, states, or positions in a pavement assembly. The Federal Highway Administration describes a base as a layer of specified or selected material supporting a surface course, while a subbase can be a different layer between the base and subgrade. The same source explains why aggregate properties, drainage, thickness, and compaction matter to the broader system.
Before calculating, copy the actual layer description into a worksheet. Record whether the number represents an aggregate base, subbase, drainage layer, temporary working layer, or another defined scope. Then keep all other work on separate lines. Excavation is not road base; road base is not an asphalt surface; a drainage aggregate or geotextile detail is not automatically included because the project mentions a driveway.
| Worksheet field | Write down the actual project fact | Why it matters |
|---|---|---|
| Layer identity | Named product, specification, gradation, or supplier quote description | A generic material name cannot prove density, drainage, or suitability. |
| Finished boundary | Measured footprint, exclusions, and drawing or field-note reference | The finished area is the basis of the compacted geometry. |
| Finished depth | Specified compacted depth for that one layer | It must not be guessed from a calculator preset or another project. |
| Loose-order basis | Supplier or responsible-party conversion for the named material and intended placement | Loose yards and compacted yards answer different ordering questions. |
| Sales and delivery basis | Quoted tons or yards, stated density, minimum load, access, and delivery conditions | A computed fraction of a truck is not a dispatch instruction. |
This is the distinctive value of the worksheet: it prevents one impressive-looking tons number from hiding several unresolved decisions. If a row has no source, label it unresolved rather than quietly replacing it with a generic internet rule.
Measure the finished layer in pieces, not from one remembered average
Draw the planned footprint from above. Mark the point where the width changes, a turn pad begins, a curve starts, a drain crosses the route, a utility or structure is excluded, or the documented compacted depth changes. Divide the plan into rectangles, triangles, trapezoids, or other measured pieces that actually match the boundary. Give every piece a label such as A, B, or C and retain the component areas with the estimate.
For a rectangular piece:
For a widening section with two documented parallel widths:
Use the Square Footage Calculator to cross-check a defined shape, but do not replace the sketch with an unexplained total. A separate pad, flare, or reduced-depth edge should remain a separate line because it may use different geometry, material, or project requirements.
Do not turn an irregular grade into a larger generic allowance. If the finished base elevation or thickness is not established, the quantity is preliminary. A loose-order conversion cannot correct an undefined finished section.
Calculate compacted volume before thinking about tons
For one rectangular layer, convert the documented finished depth in inches to feet, multiply by the measured area, then convert cubic feet to cubic yards. The geometry is intentionally simple:
The 27 cubic feet per cubic yard relationship is a unit conversion. It does not prove the correct thickness, base product, density, compaction result, or ordering unit. Those are separate inputs that belong to the documented project and the actual supplier.
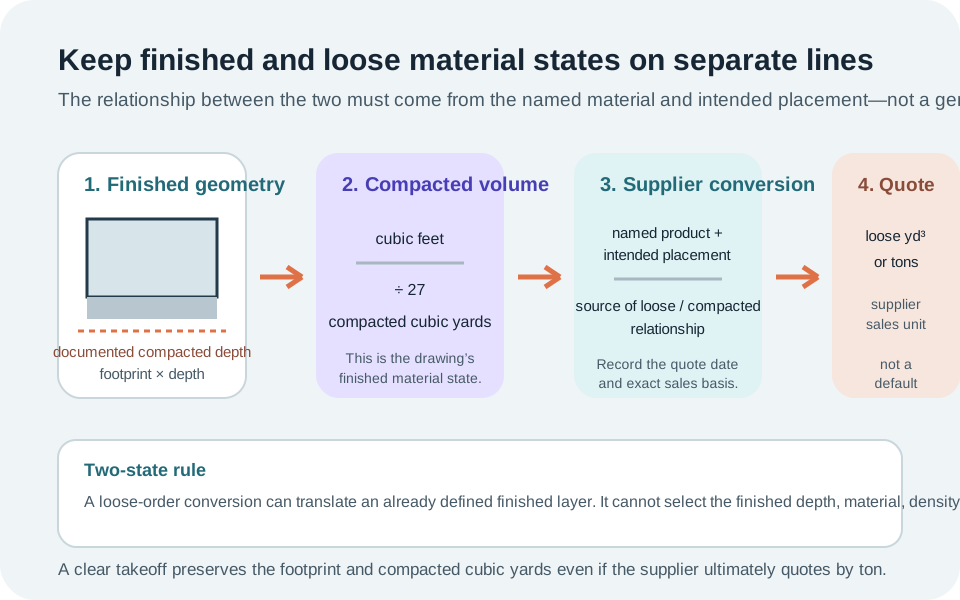
Keep this compacted volume as its own line even when the supplier sells by the ton. It is the clearest way to verify that the supplier conversion is being applied to the same material state the drawing describes.
Worked example: trace one layer through two states
Assume a project document identifies one rectangular road-base layer that is 40 ft long, 12 ft wide, and 6 in deep after compaction. The numbers below illustrate the worksheet process only. They do not recommend a depth, a material, a loose-to-compacted percentage, a density, or a delivery amount for another project.
- Finished footprint: 40 × 12 = 480 sq ft.
- Convert the finished depth: 6 ÷ 12 = 0.5 ft.
- Compacted volume: 480 × 0.5 = 240 cu ft.
- Compacted cubic yards: 240 ÷ 27 = 8.889 cu yd.
Now suppose the responsible project party and supplier both identify a 15% loose-to-compacted reduction for the exact named product and intended placement. The calculator represents that assumption by dividing the compacted quantity by 0.85:
That result is about 17.65% above the compacted volume, not 15% above it. This is not a mistake: a statement that loose material becomes 85% of its loose volume when compacted is a different relationship from adding 15% to a finished quantity. The correct input must come from the actual project and material; the calculator merely makes the stated relationship visible.
Finally, if the supplier quotes the named product at 1.50 tons per loose cubic yard, the worksheet cross-check is 10.458 × 1.50 = 15.69 tons. That 1.50 value is an example supplier input, not a universal road-base density. If the quote is by loose yards, retain 10.458 yd³ as the ordering conversation. If it is by tons, retain the stated product conversion and quote date with 15.69 tons.
Keep compaction, allowance, and measurement correction separate
Three adjustments are often mixed together even though they answer different questions:
| Adjustment | What it can represent | What it cannot repair |
|---|---|---|
| Loose-to-compacted conversion | A stated relationship for the exact material and intended placement | An unspecified finished depth, a wrong footprint, or a design choice. |
| Measured extra zone | A thickened edge, separate pad, transition, or another documented piece | A vague concern about site conditions when the geometry is unknown. |
| Delivery or purchase rounding | A supplier minimum, quoted load increment, or clearly stated handling contingency | A density claim, a compaction test, or an unmeasured grade change. |
Record each one in its own row. For example, a separately specified turn pad should have its own compacted geometry before any loose-order conversion. A supplier's minimum load should appear after the calculated quantity, with the supplier's reason. This makes a revision explainable: if the footprint changes, you update the geometry; if the quarry product changes, you update the conversion; if the supplier changes its minimum, you update the delivery line.
Do not use an allowance percentage as a substitute for checking the staked limits, finished grade, or subgrade condition. The FHWA base guidance notes that base and subbase performance depends on more than volume, including material properties and drainage. Ordering more aggregate cannot resolve a site or design question.
Reconcile the supplier quote without inventing a truck count
A calculator can show the scale of a delivery. It cannot know whether a quoted truck is limited by legal payload, body volume, material moisture, route restrictions, loading policy, minimum quantity, or site access. If the worked example is divided by an entered 10-ton capacity, it produces 1.569 loads. That is a planning signal to ask the supplier how the material will actually be delivered; it is not an instruction to book two loads.
Before ordering, send the supplier a compact reconciliation rather than just a total:
- The exact product name, specification or gradation, and quote date.
- Whether the calculated basis is finished compacted cubic yards, loose cubic yards, or tons.
- The finished footprint and documented depth used for the takeoff.
- The source and meaning of the loose-to-compacted conversion, if one is used.
- The supplier-stated yard-to-ton conversion or density, sales unit, minimum quantity, delivery charge, and load policy.
- Access, staging, turning, unloading, timing, and any site constraints that the delivery party needs to evaluate.
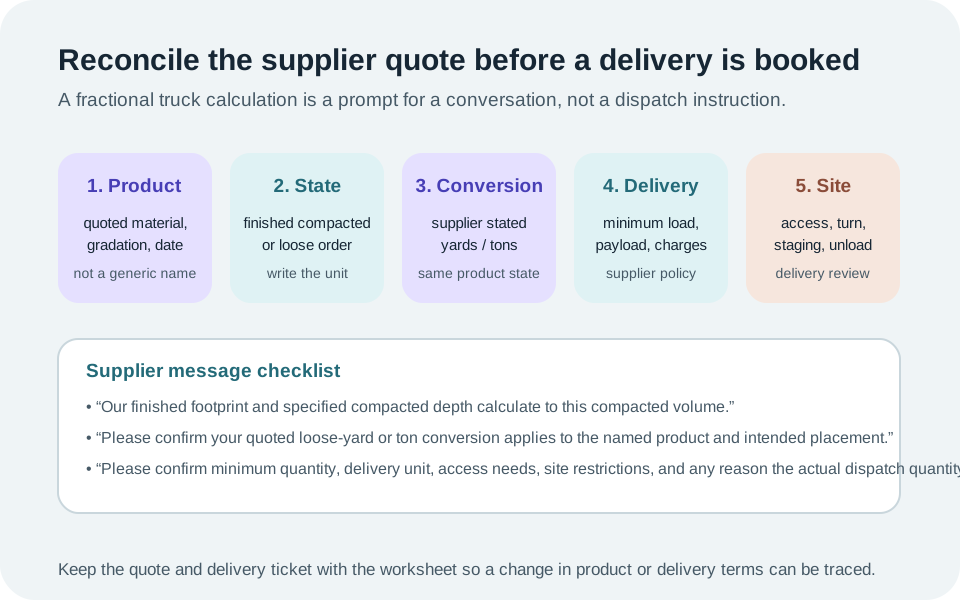
Ask the supplier to clarify any mismatch between a quoted tons-per-yard conversion and the calculator inputs. A mismatch is useful information: it may show that the quote is based on another material, another state, another moisture condition, or a different sales convention. Do not force the quote to match a convenient default.
Do not combine road base with excavation, surface, or drainage quantities
Each scope has different limits and questions. An excavation quantity begins with existing grade and removal limits; a road-base quantity begins with the specified installed layer. Use the Excavation Calculator for documented removal only, and do not assume the excavation volume equals the imported base volume. Working space, unsuitable material removal, slopes, disposal, existing grades, and the different installed layers can make them very different.
Likewise, an asphalt or concrete surface is its own material and design scope. The Cubic Yard Calculator can help cross-check an explicitly defined volume, while the Gravel Calculator can help with another separately defined granular layer. Neither turns a product label, a density preset, or a generic road-base number into a pavement specification.
Final audit: can another person reproduce the order?
Before accepting a delivery, hand the worksheet to someone else and ask them to reconstruct the result. They should be able to find the sketch, component areas, compacted depth, compacted cubic yards, loose-order calculation, quoted product, supplier conversion, and delivery constraint without asking what a hidden percentage means. If they cannot, the order is not yet transparent enough.
Retain the supplier quote and delivery ticket with the worksheet. If the planned material, finished geometry, or delivery arrangement changes, revise the affected row rather than carrying forward a total whose assumptions no longer match. If you find an unclear formula or result in the Road Base Calculator, use its Report an issue button and include the entered dimensions, the named material, the supplier conversion, and the point that needs review.
Scope and limitations
This guide provides general educational quantity-planning information. It does not specify a road base, select a depth, determine material suitability, engineer a pavement or slab support system, establish drainage, test compaction, approve a delivery route, or provide construction or safety instructions. Verify the current project documents, product specification, supplier quote, local requirements, and responsible professional guidance before ordering or installing any material.
Sources and assumptions
These links support the specific material, product, or reference points used in this guide. Local conditions and supplier specifications can still vary.
- NIST Handbook 44 (2026), Appendix C: General Tables of Units of Measurement Supports the unit relationships used in the worksheet: 12 inches per foot and 27 cubic feet per cubic yard.
- Federal Highway Administration: Granular Base - Application Description Explains the distinct roles of granular base and subbase, and why gradation, drainage, thickness, and compaction are project-specific rather than universal tonnage assumptions.
- Federal Highway Administration: Geotechnical Aspects of Pavements - Appendix A Defines base, subbase, subgrade, and aggregate base in the wider pavement system; a quantity calculator does not choose those layers.